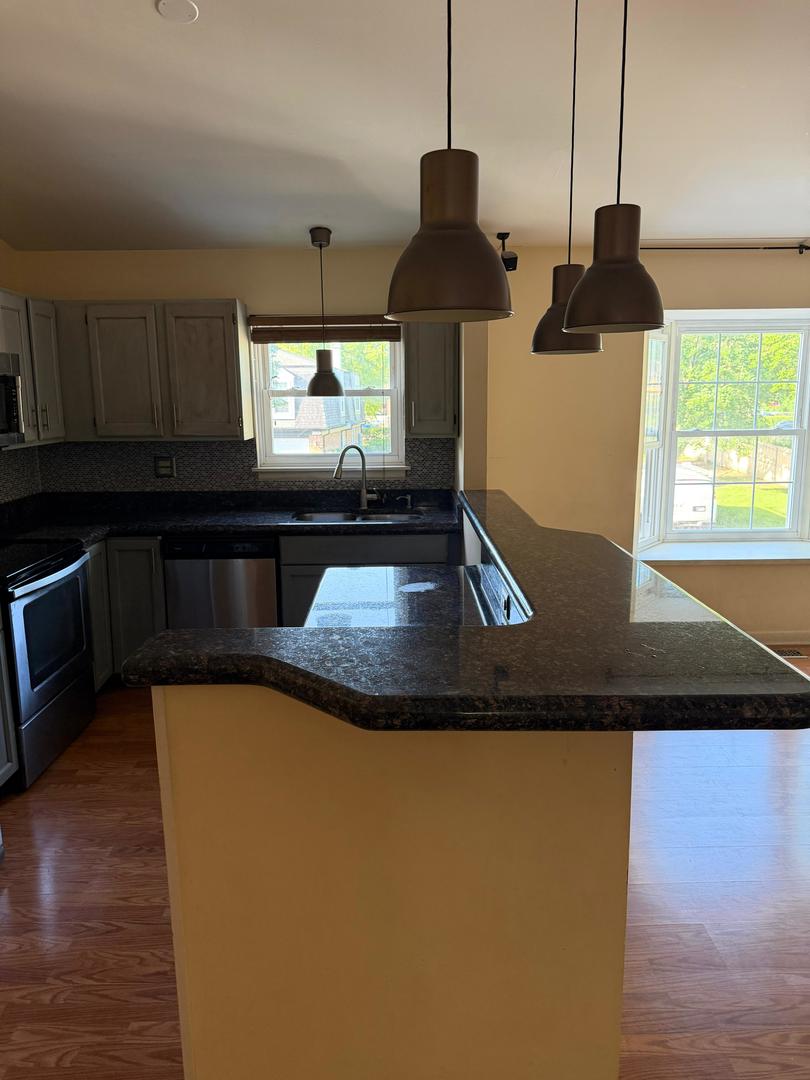
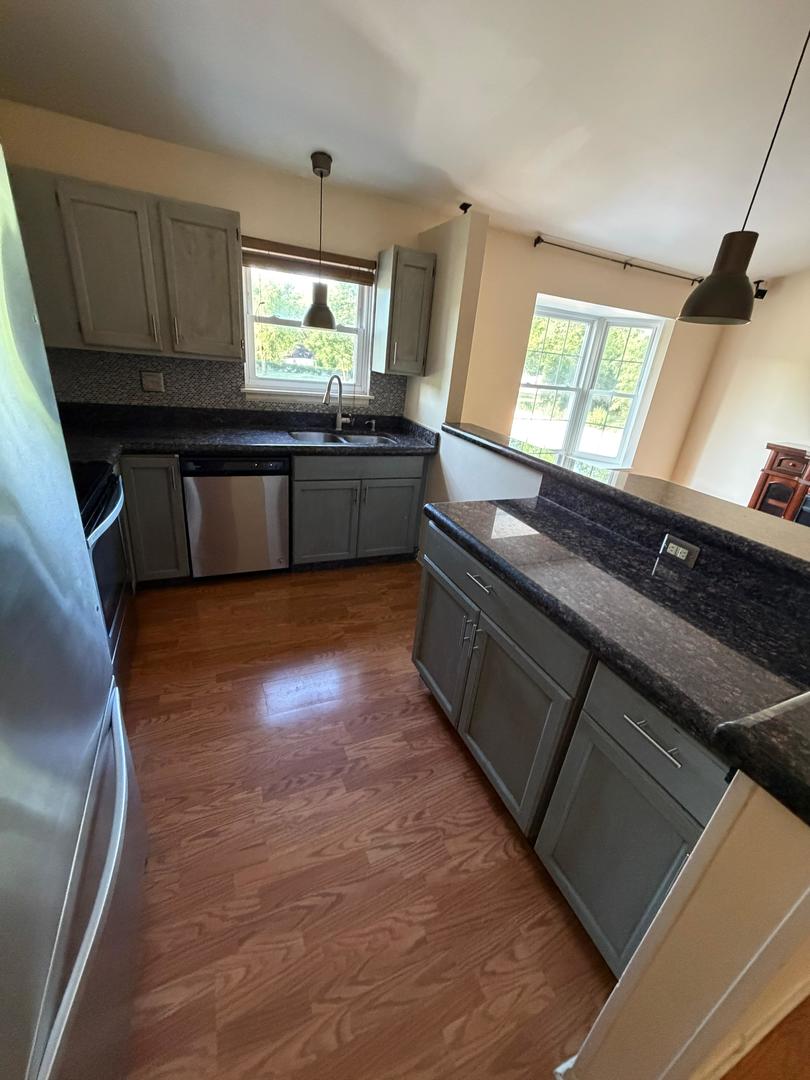
Kitchen with a granite peninsula, gray cabinets, stainless steel appliances, and windows overlooking a yard.
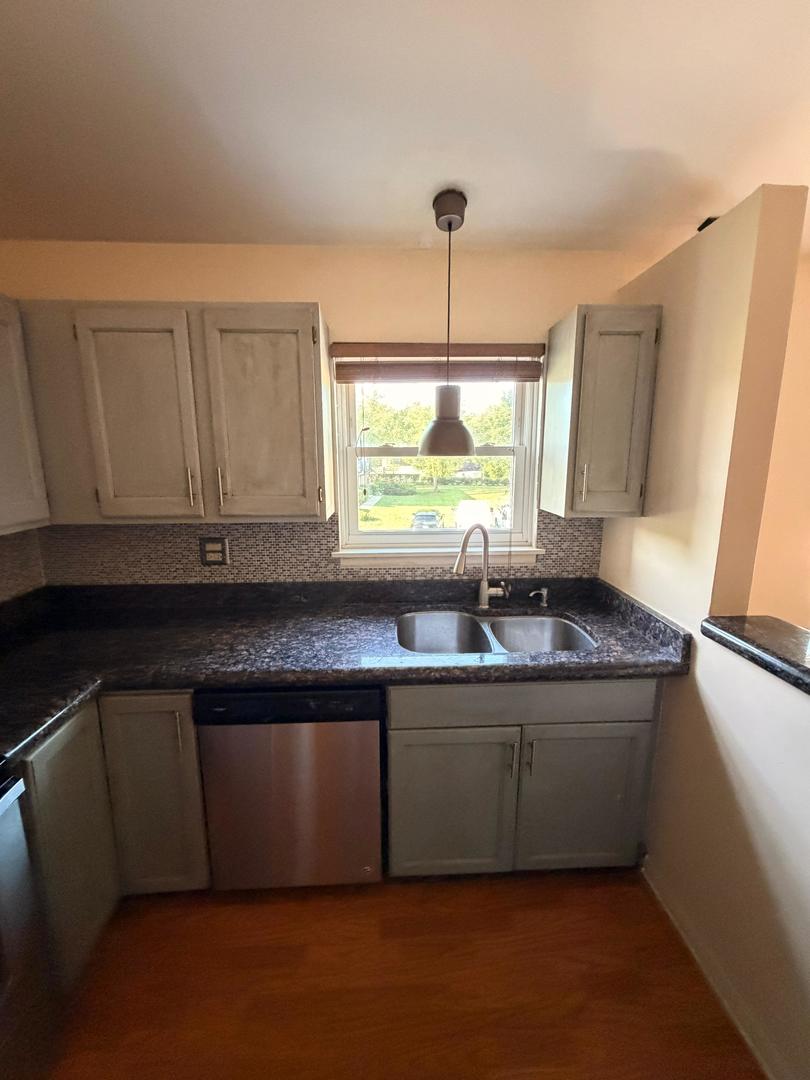
Kitchen with gray cabinets, dark counters, and a double sink beneath a window.
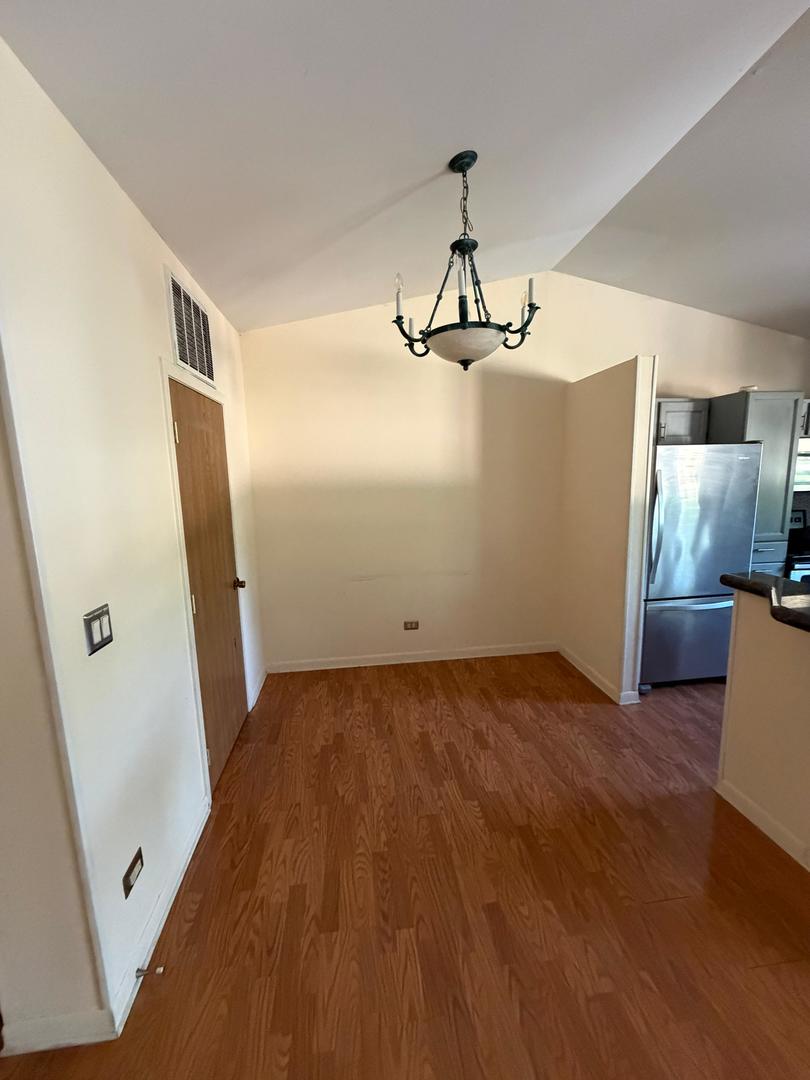
Unfurnished dining area with wood-look floors, vaulted ceiling, chandelier, and an open view into the kitchen.
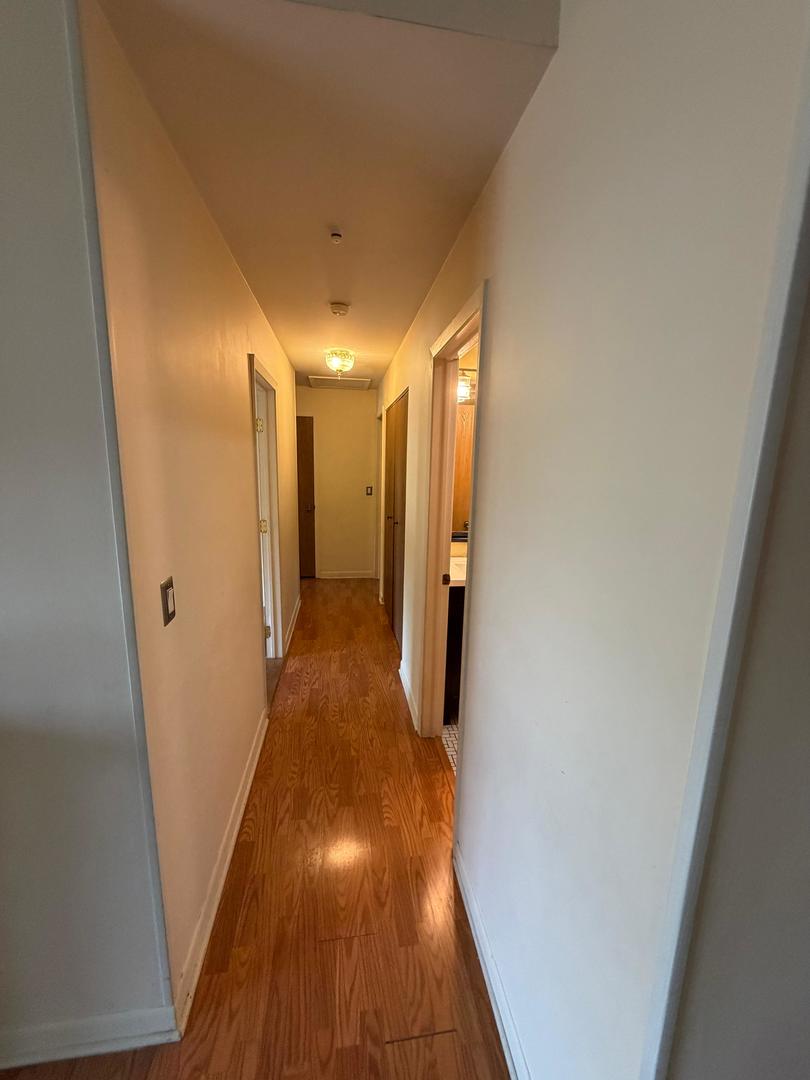
Hallway with warm wood flooring, pale walls, and doorways along both sides.
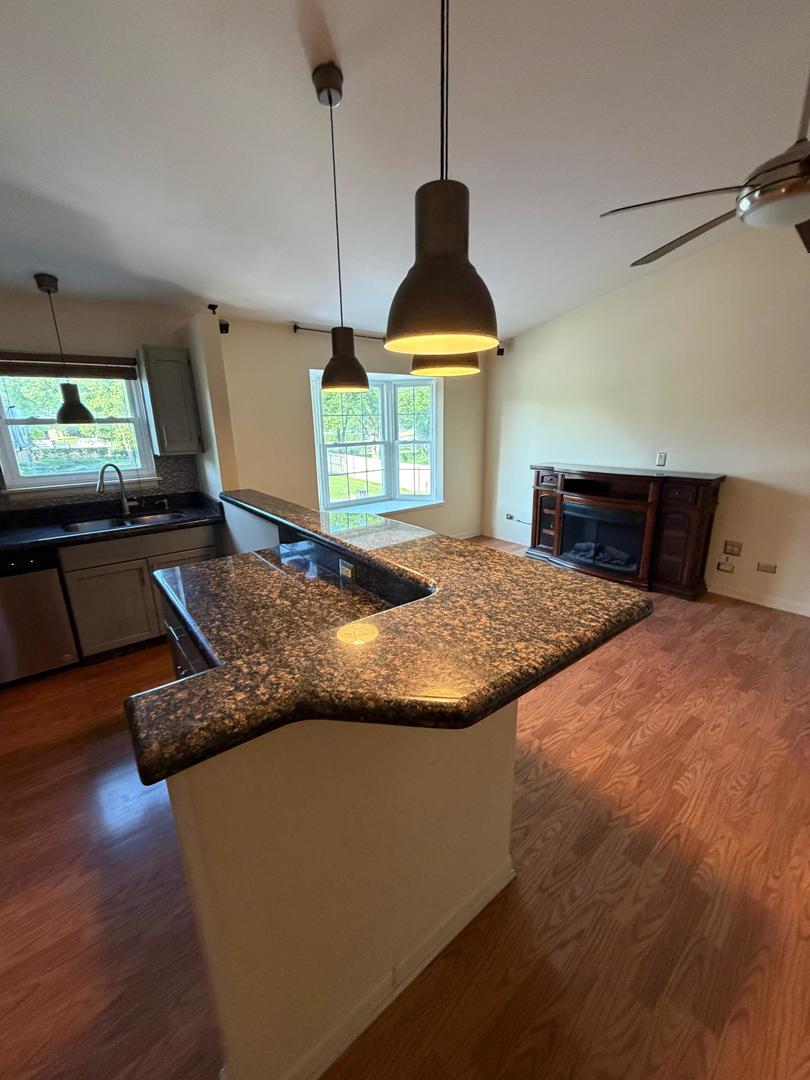
Open-plan kitchen with a granite peninsula and sink, wood flooring, and a fireplace cabinet.
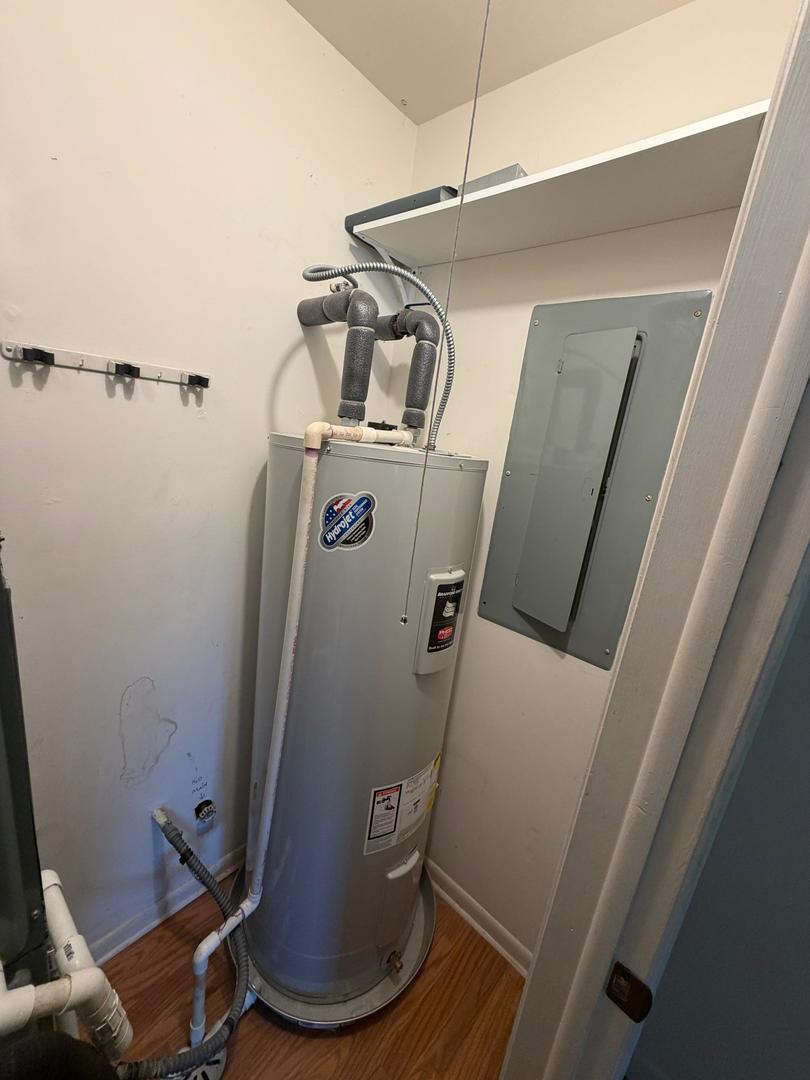
Utility closet with a gray water heater, exposed pipes, and an electrical panel.
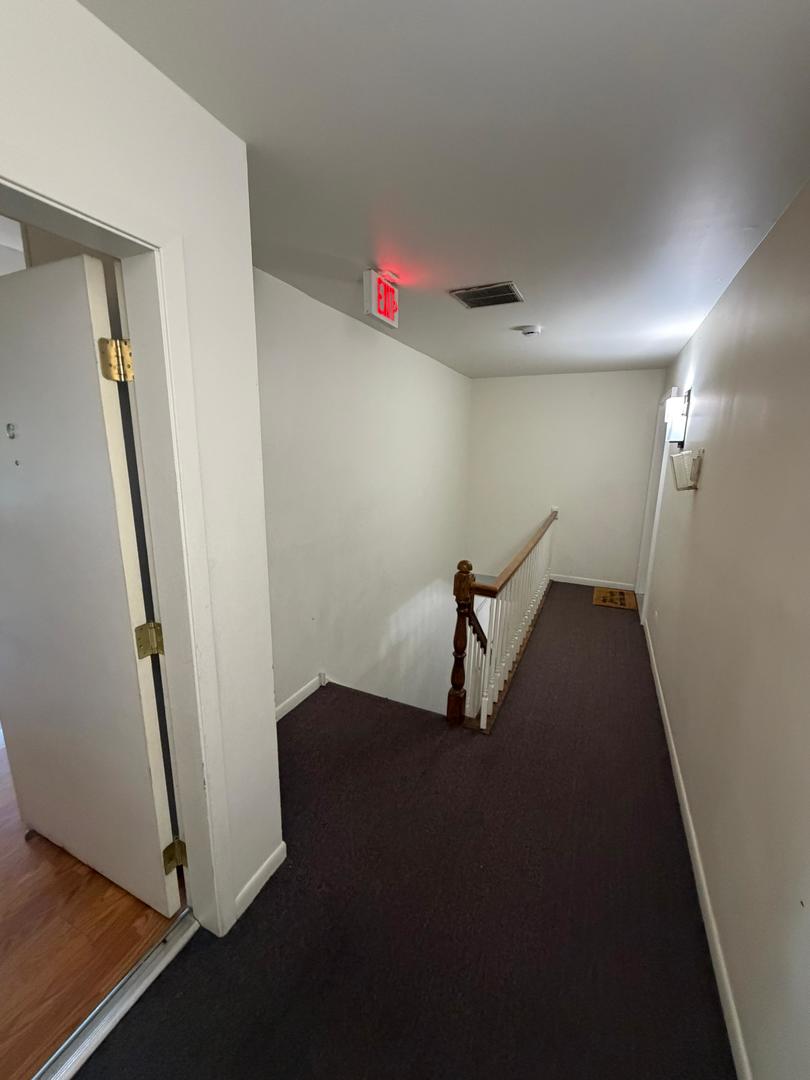
Carpeted hallway beside an open doorway and stair railing.
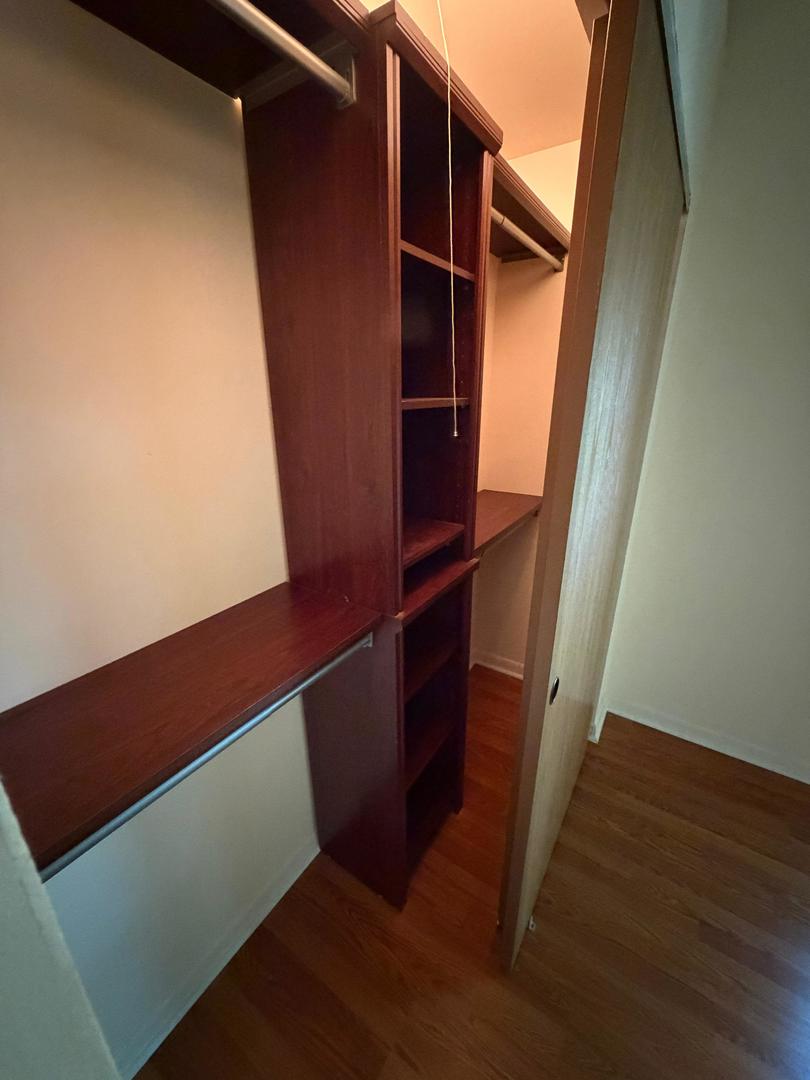
Walk-in closet with dark wood built-in shelves, hanging rods, and hardwood flooring.
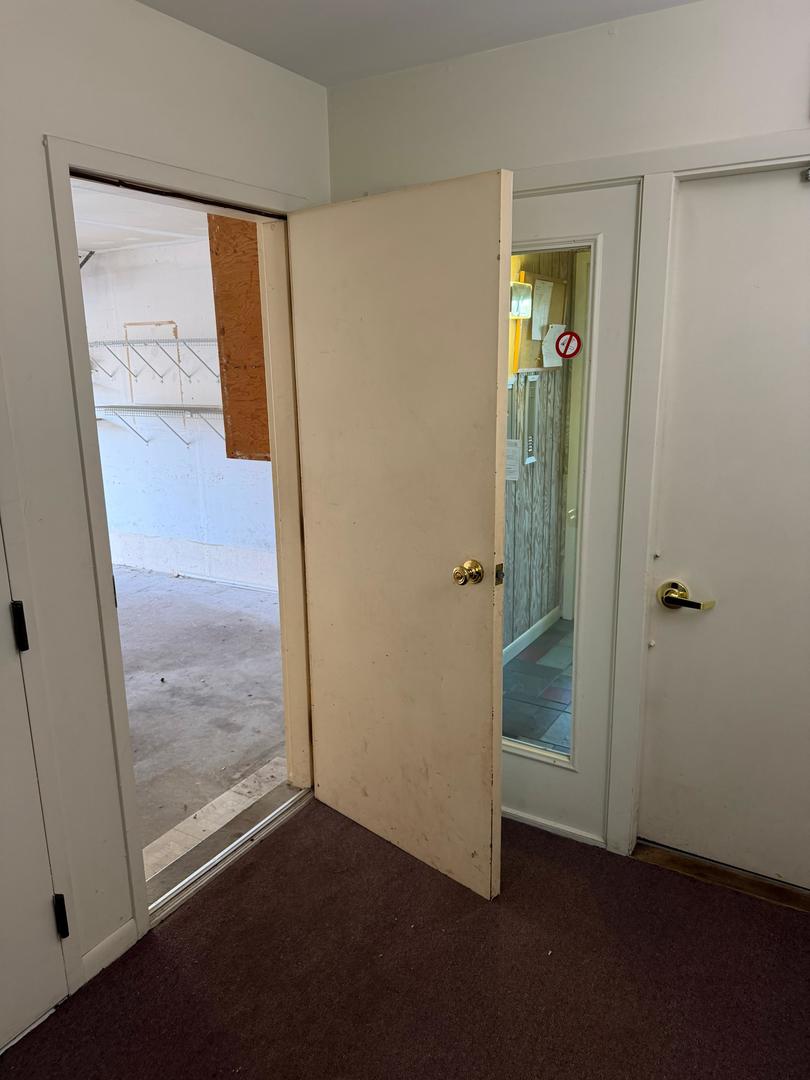
Vacant carpeted interior with an open doorway to a bare storage room and a glass-panel door.
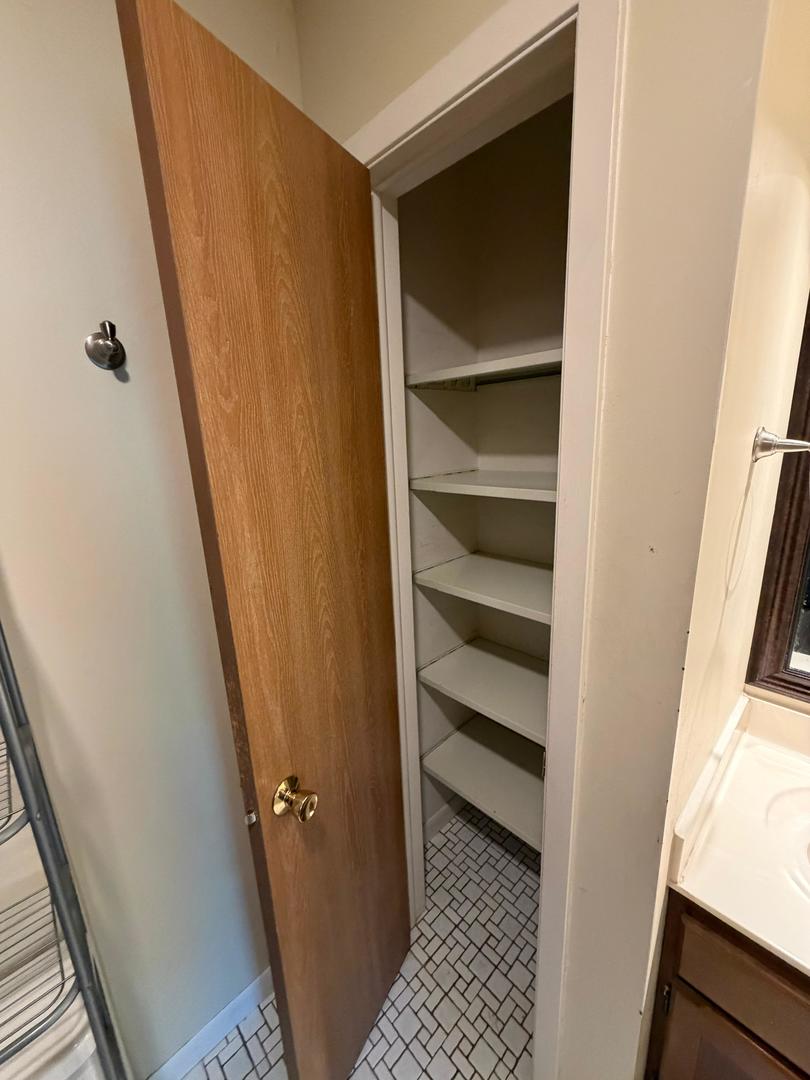
Open built-in closet with empty shelves and a small tiled floor.
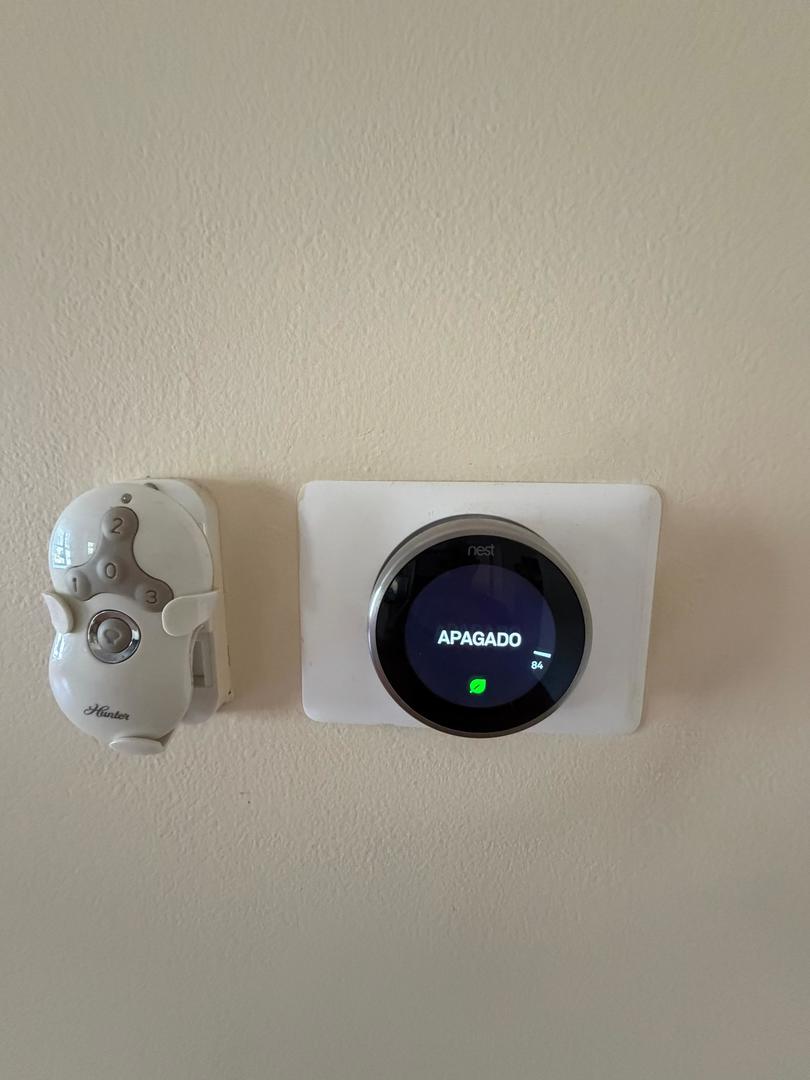
Nest thermostat displaying “APAGADO” beside a Hunter fan control.
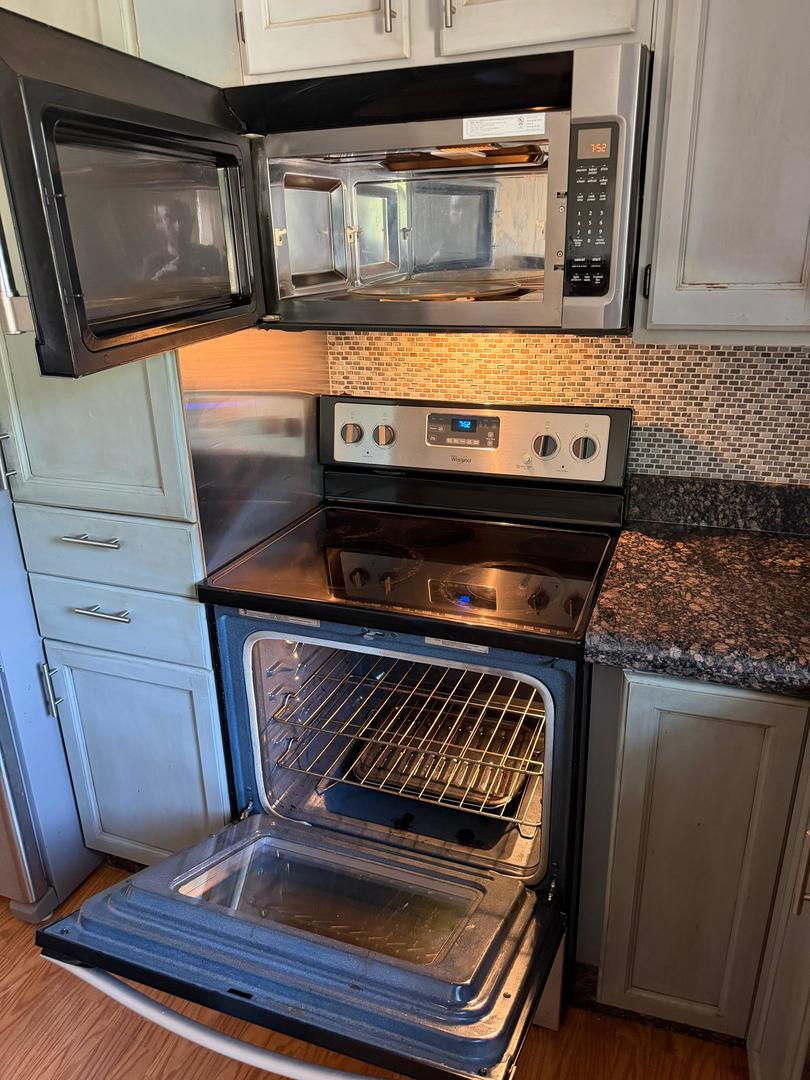
Kitchen with the oven and over-the-range microwave doors open.
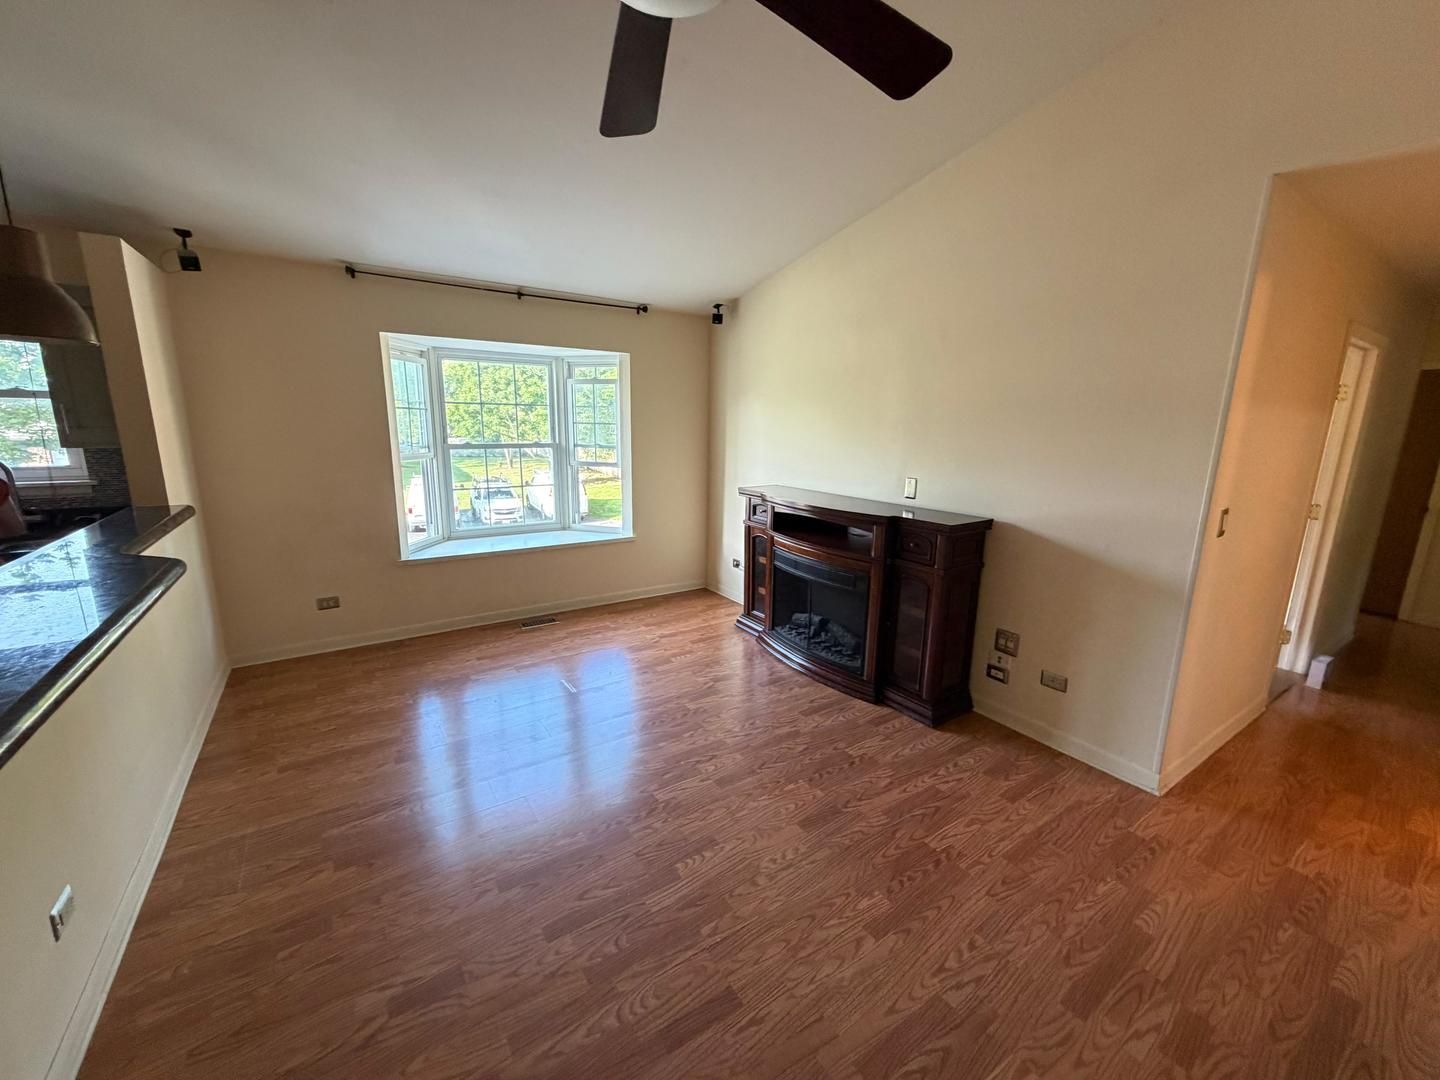
Empty living room with hardwood floors, a bay window, and a dark fireplace surround.
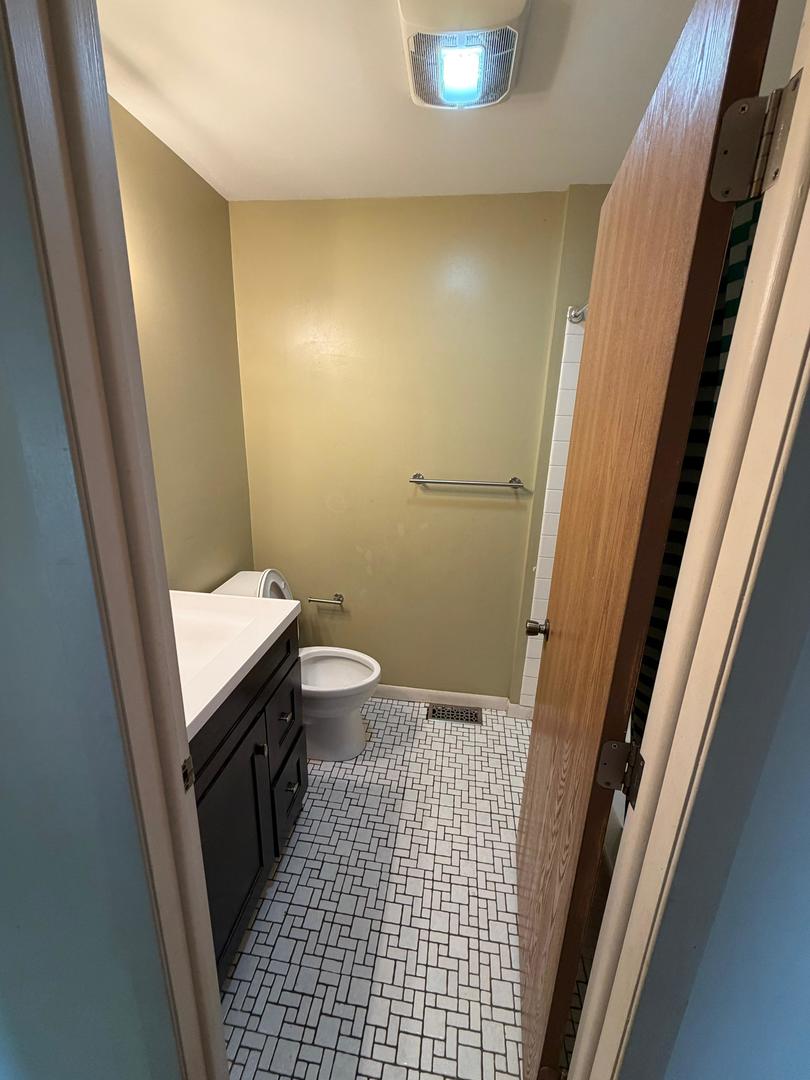
Bathroom with a dark vanity, toilet, and white geometric tile floor.
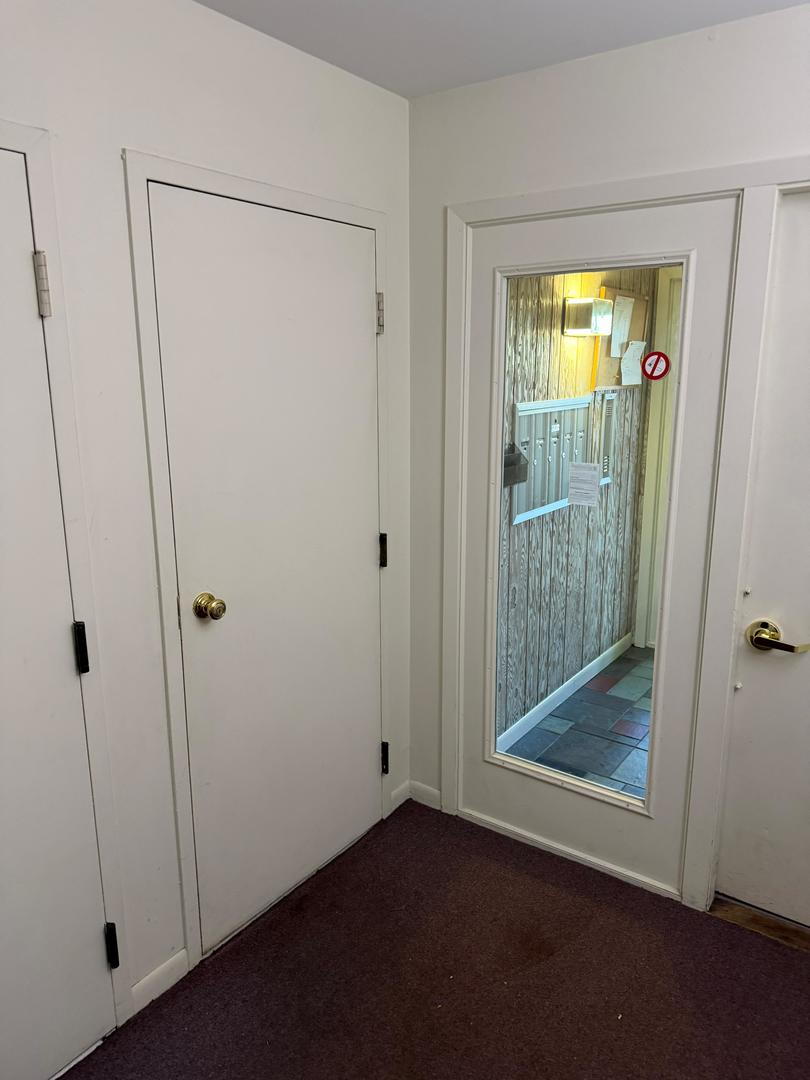
Hallway with burgundy carpet, white doors, and a glazed door opening onto a tiled area.
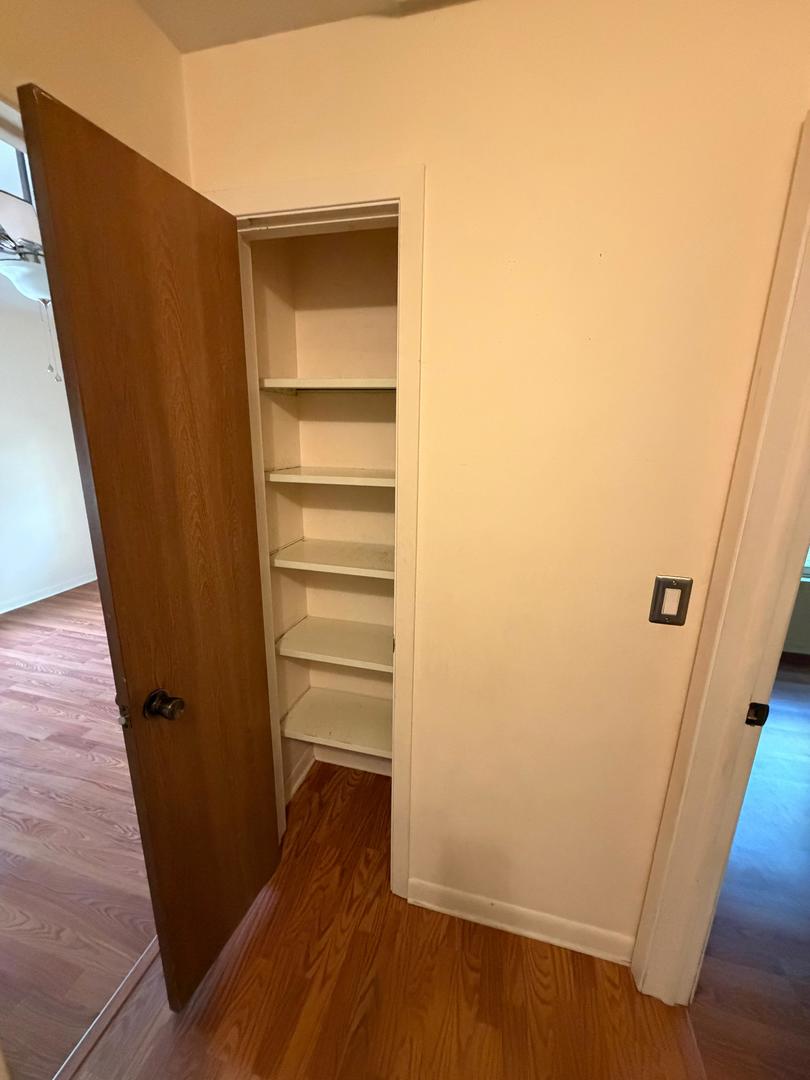
Open narrow closet with built-in shelves beside a wooden door and hardwood flooring.
Kitchen with gray cabinetry, dark granite counters, a large island, stainless appliances, and hardwood floors.
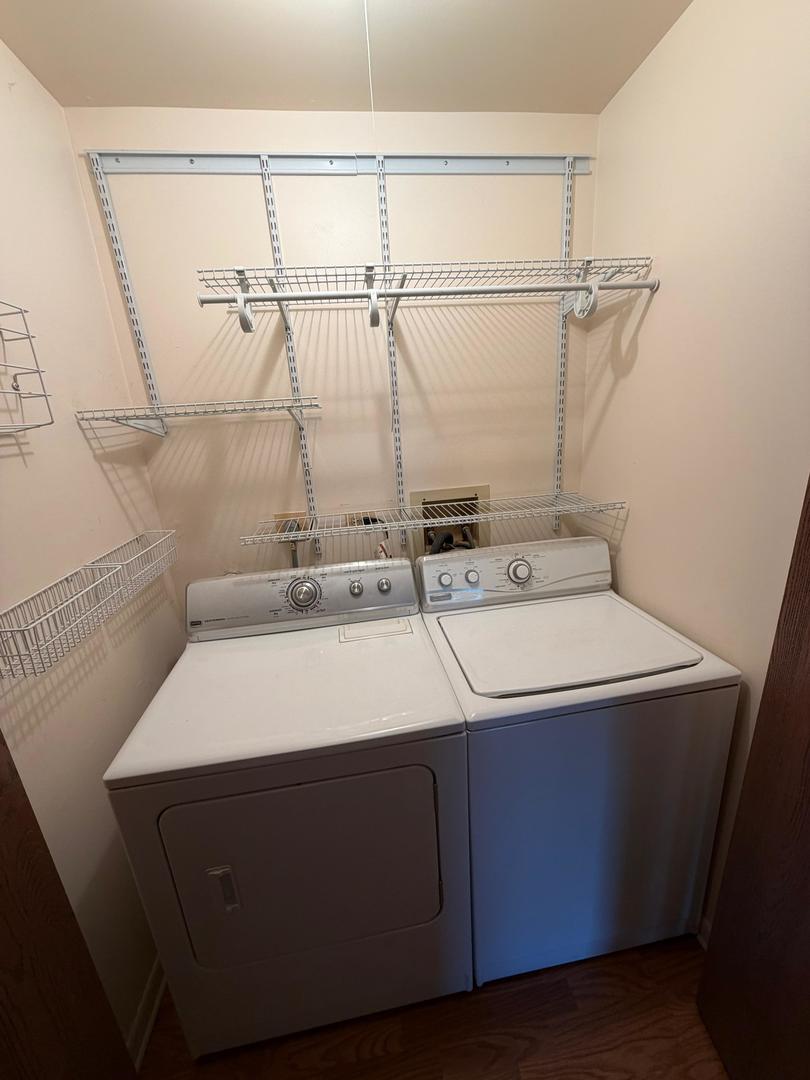
Laundry closet with side-by-side washer and dryer beneath wire storage shelves.
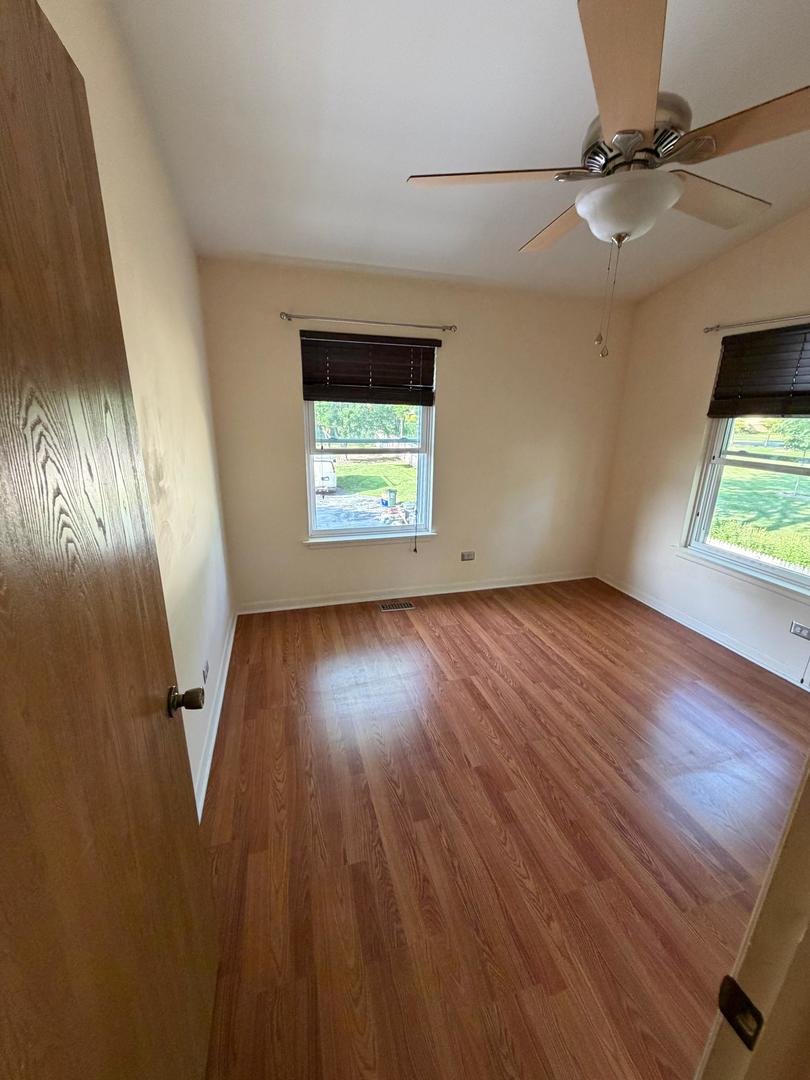
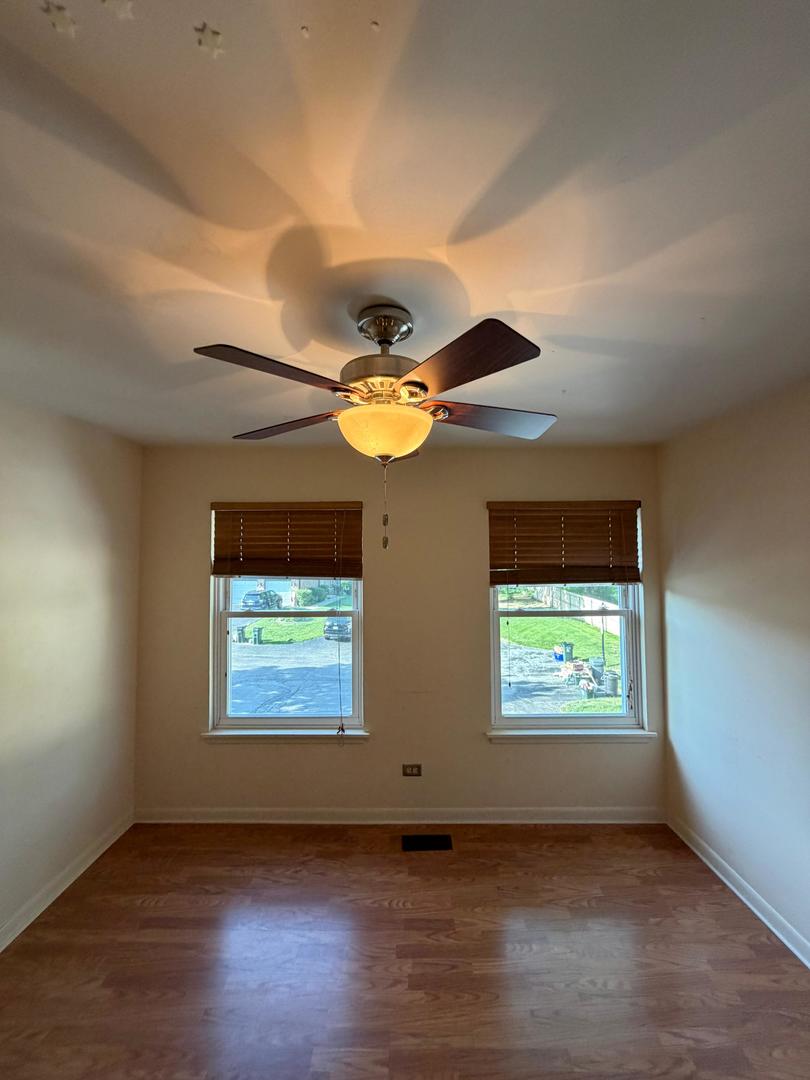
Empty bedroom with wood-look floors, two windows with dark blinds, and a ceiling fan.
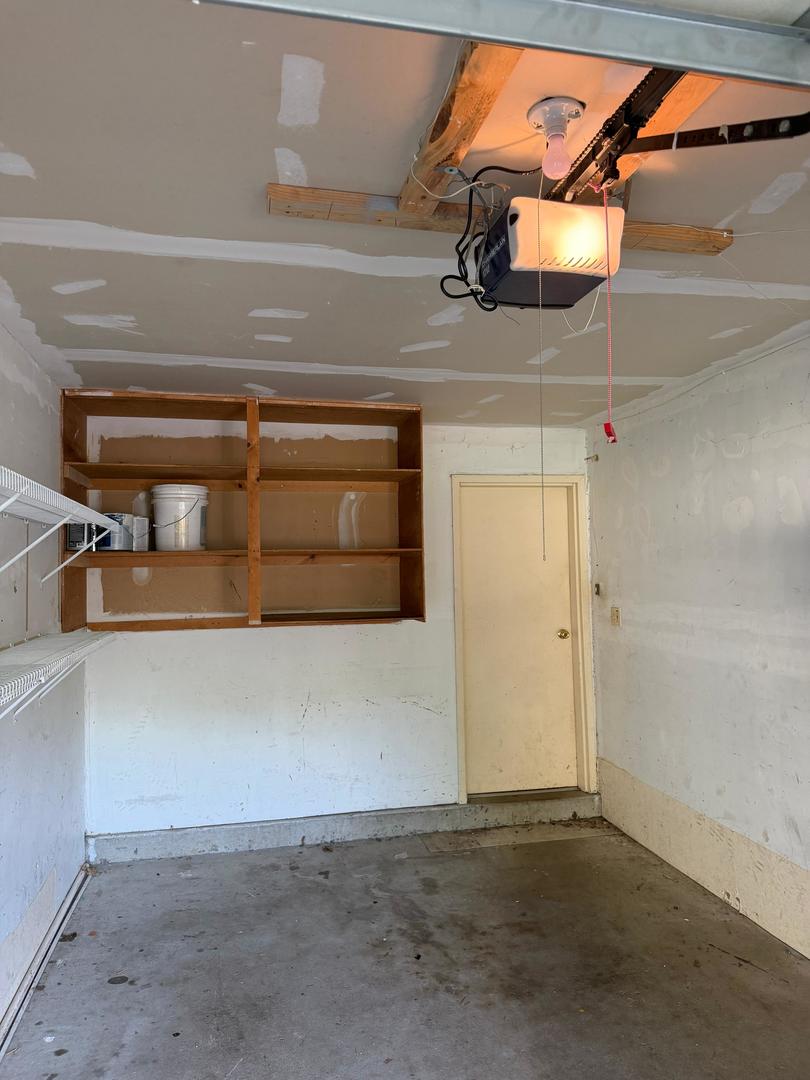
Unfinished garage with wooden storage shelves, wire shelving, and an exposed ceiling.
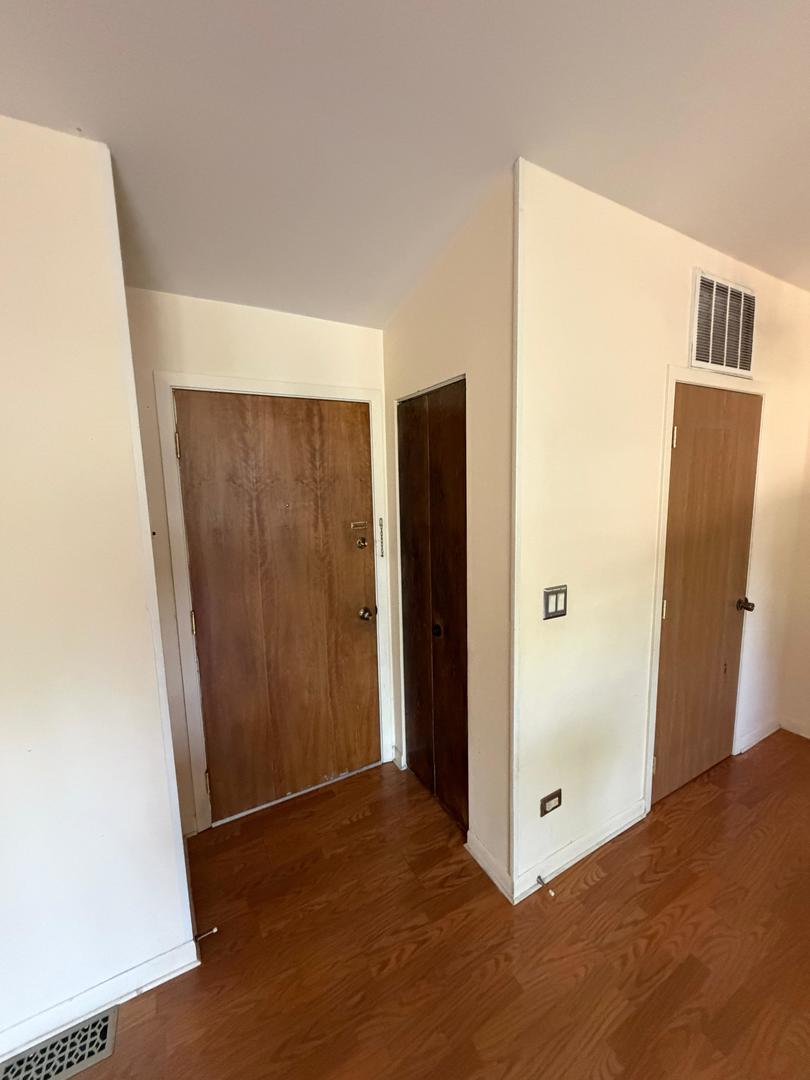
Apartment entry hall with wood flooring and a wooden front door beside two interior doors.
Empty room with wood floors, two windows with blinds, and a ceiling fan.
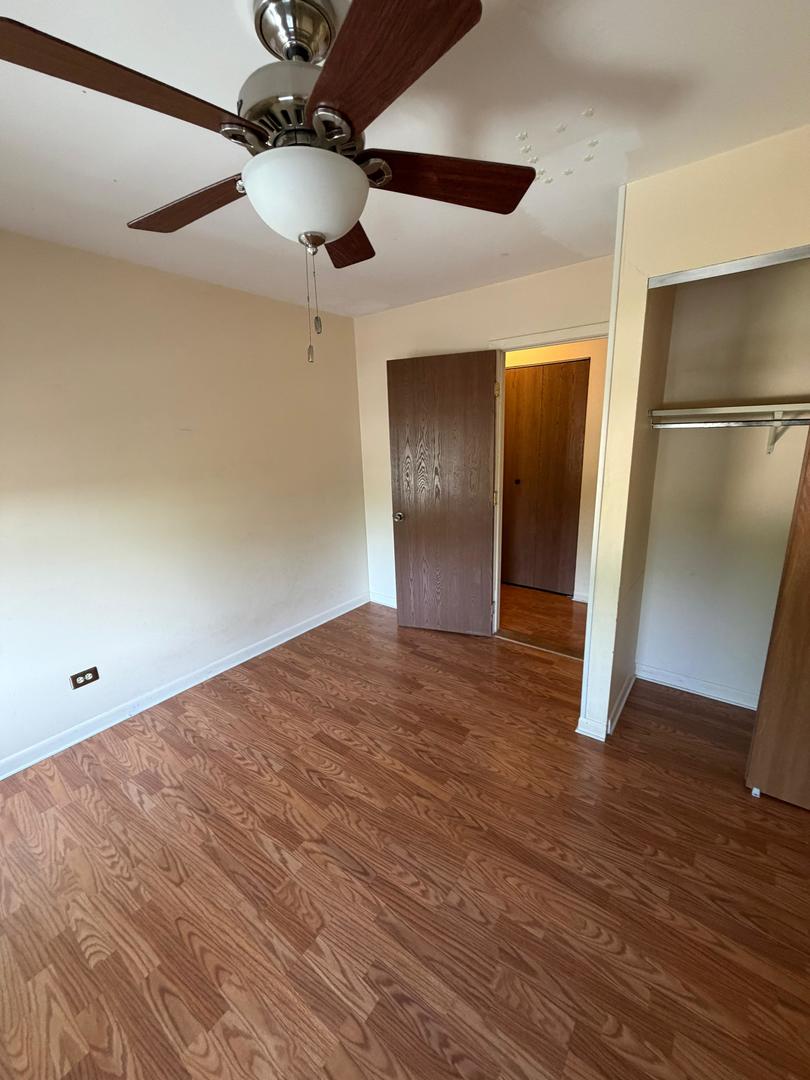
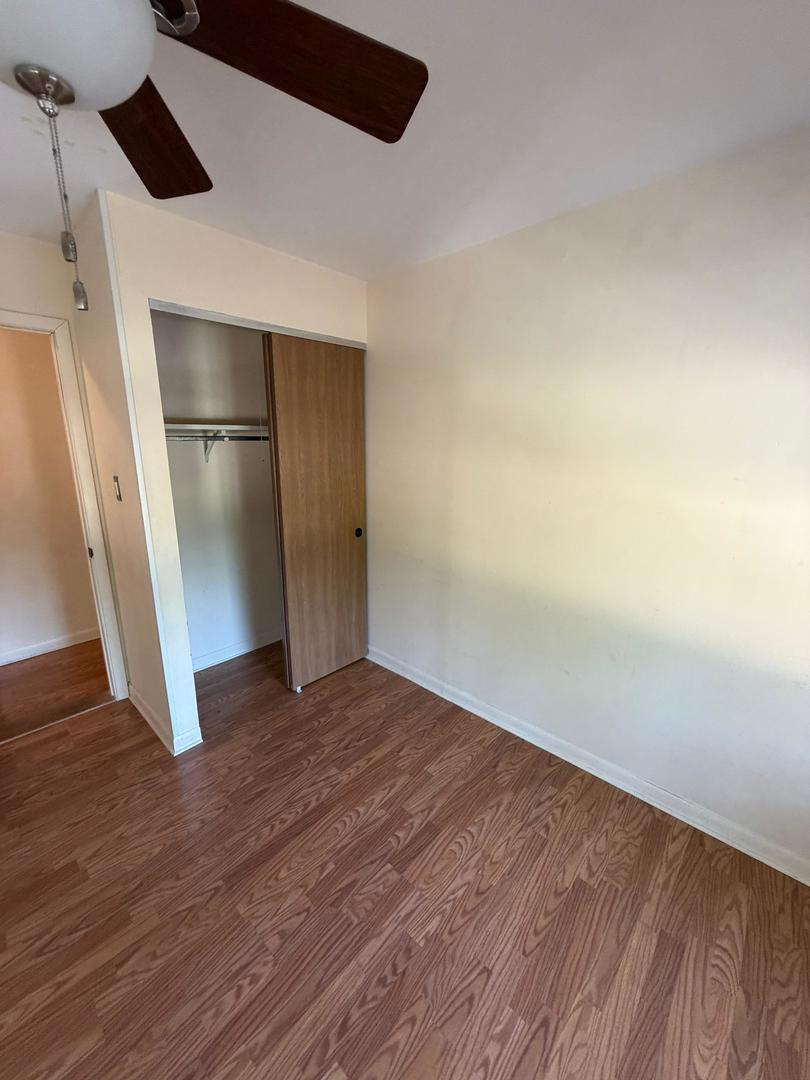
Empty bedroom with wood-pattern flooring, a ceiling fan, and an open closet.
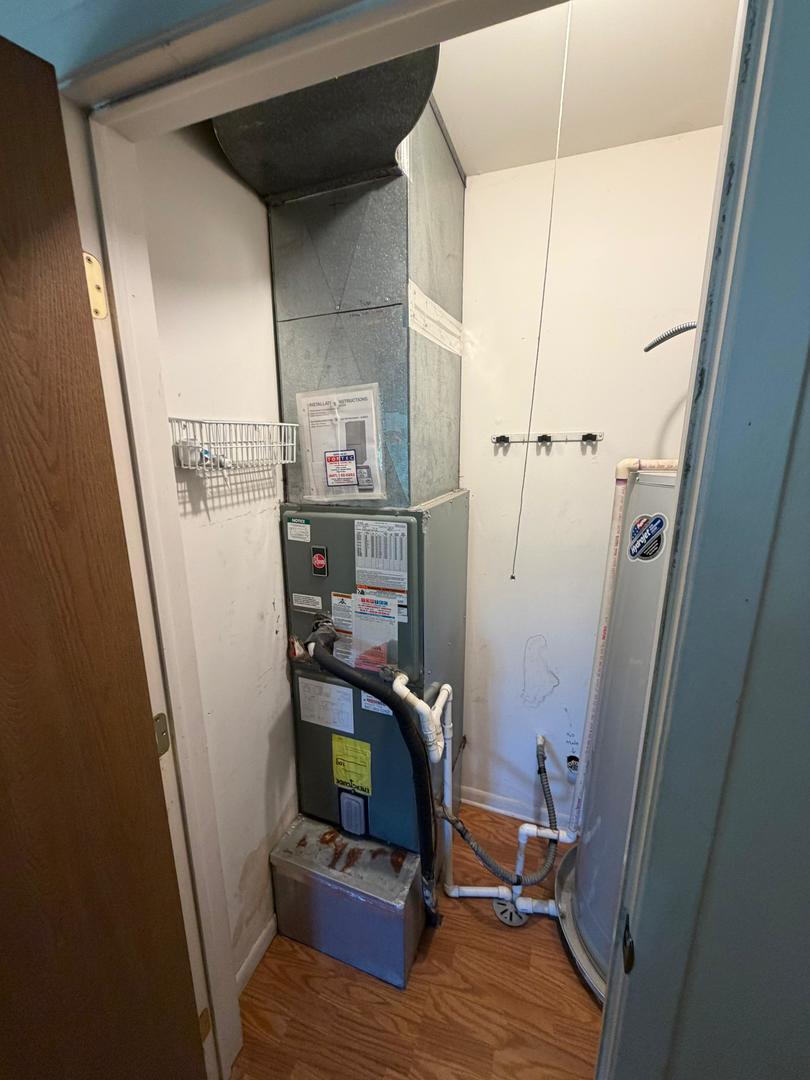
Utility closet with an HVAC furnace, exposed plumbing, and a curved shower enclosure.
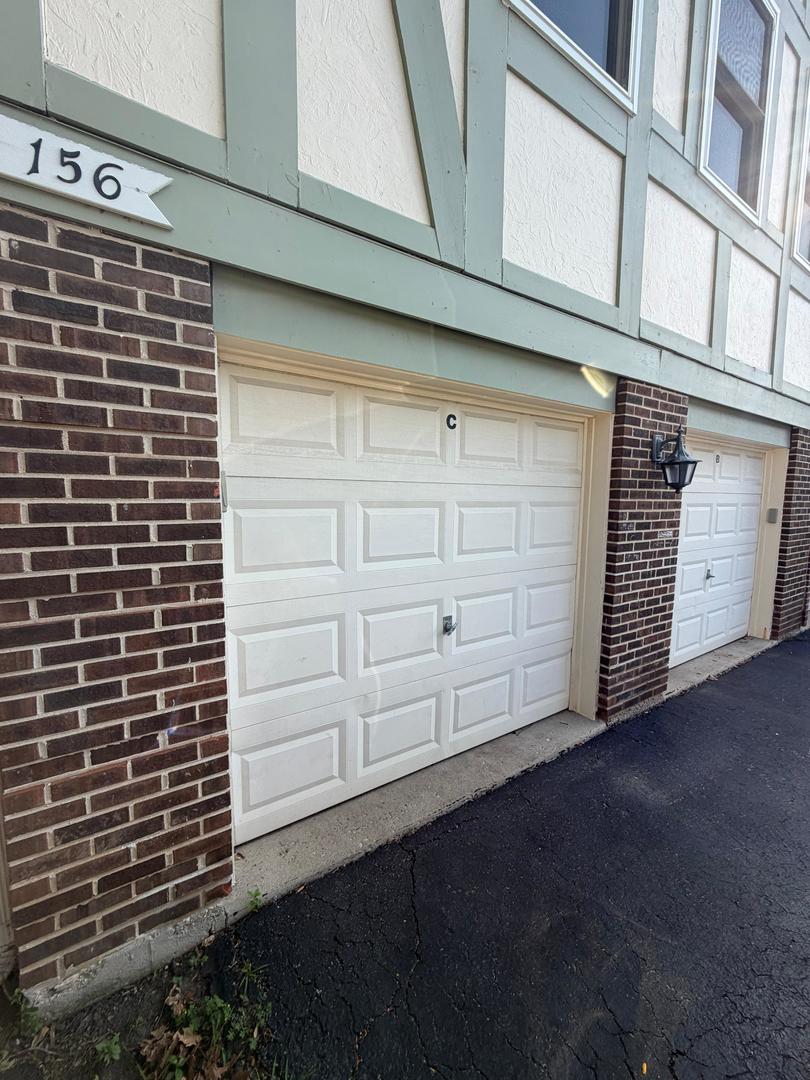
Unit C’s white paneled garage door beneath the building facade, with address number 156 above.
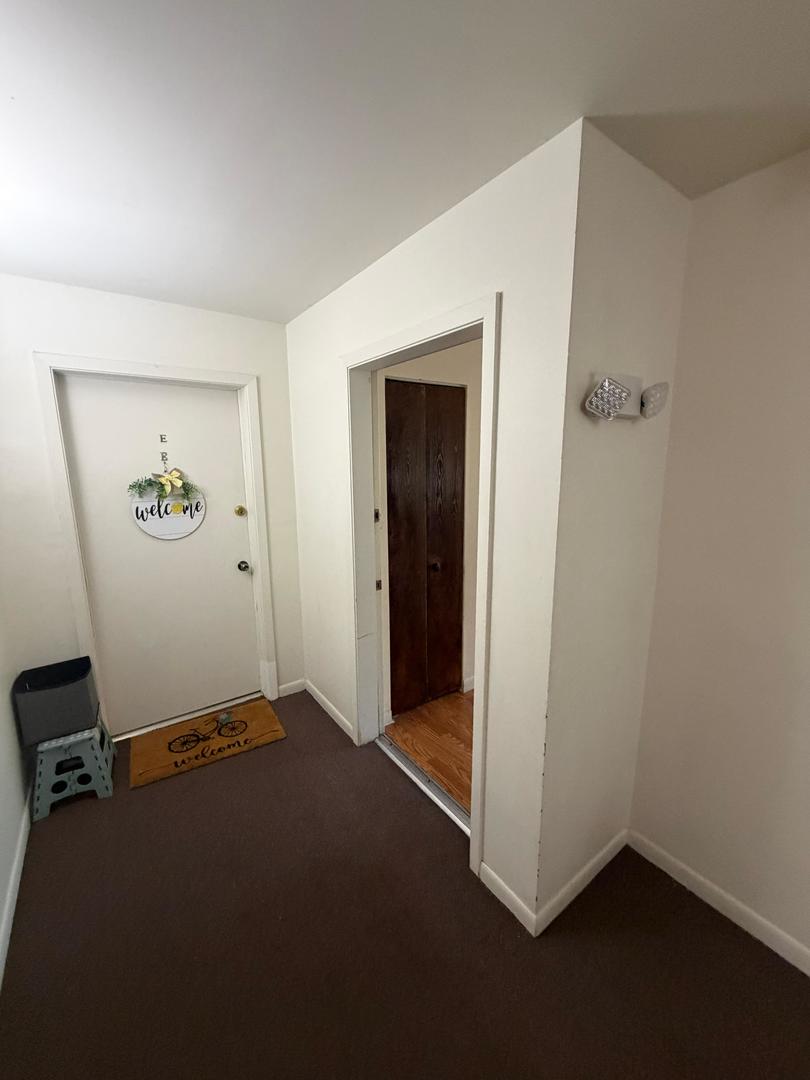
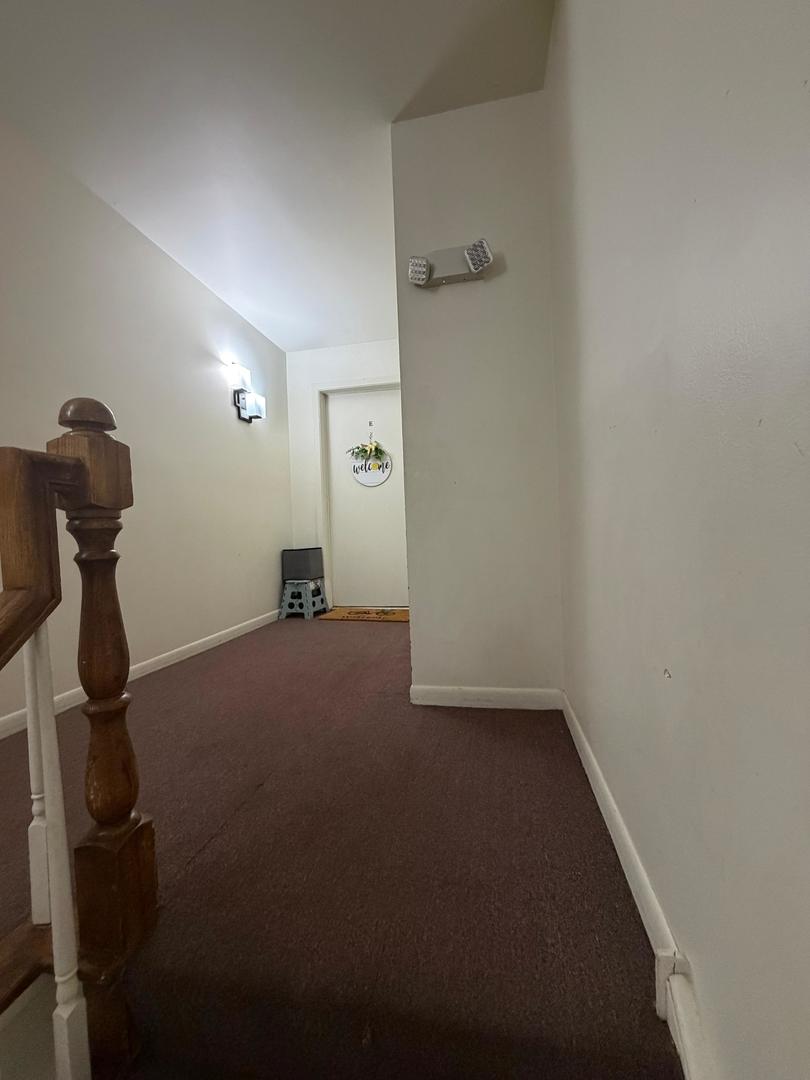
Entry hallway with brown carpet, a welcome-decorated front door, and an open doorway to wood flooring.
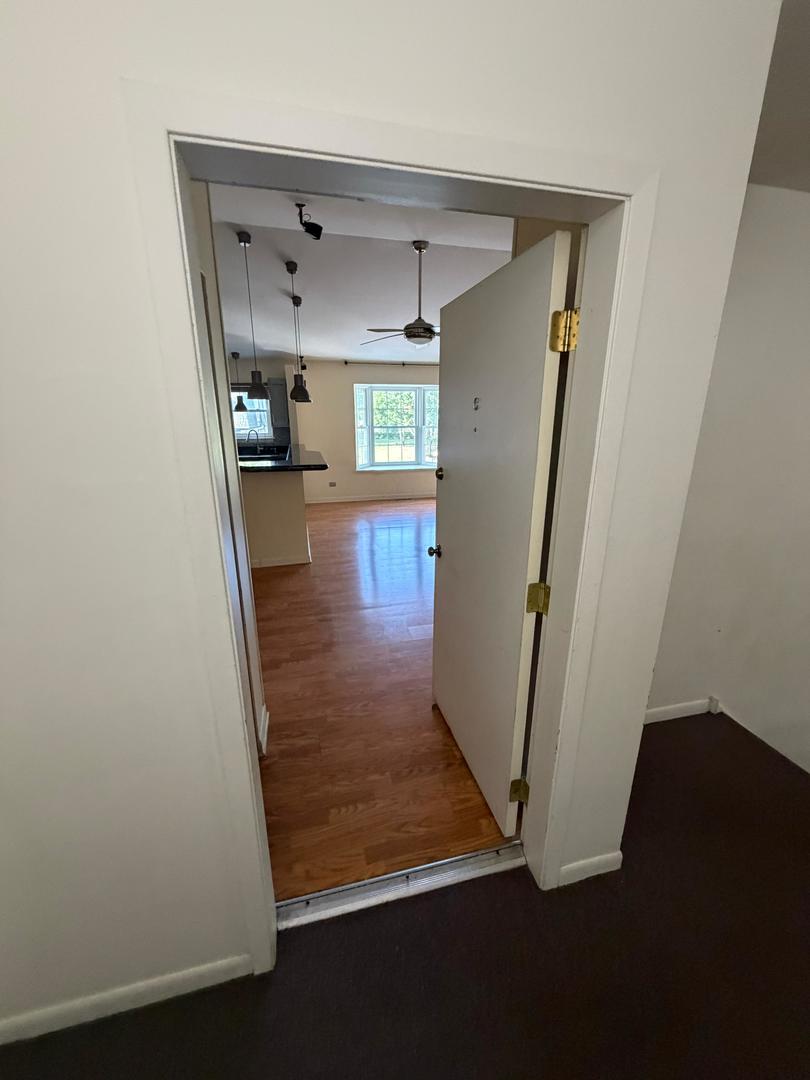
Unfurnished living area with hardwood floors, a ceiling fan, and a bright window beyond the doorway.
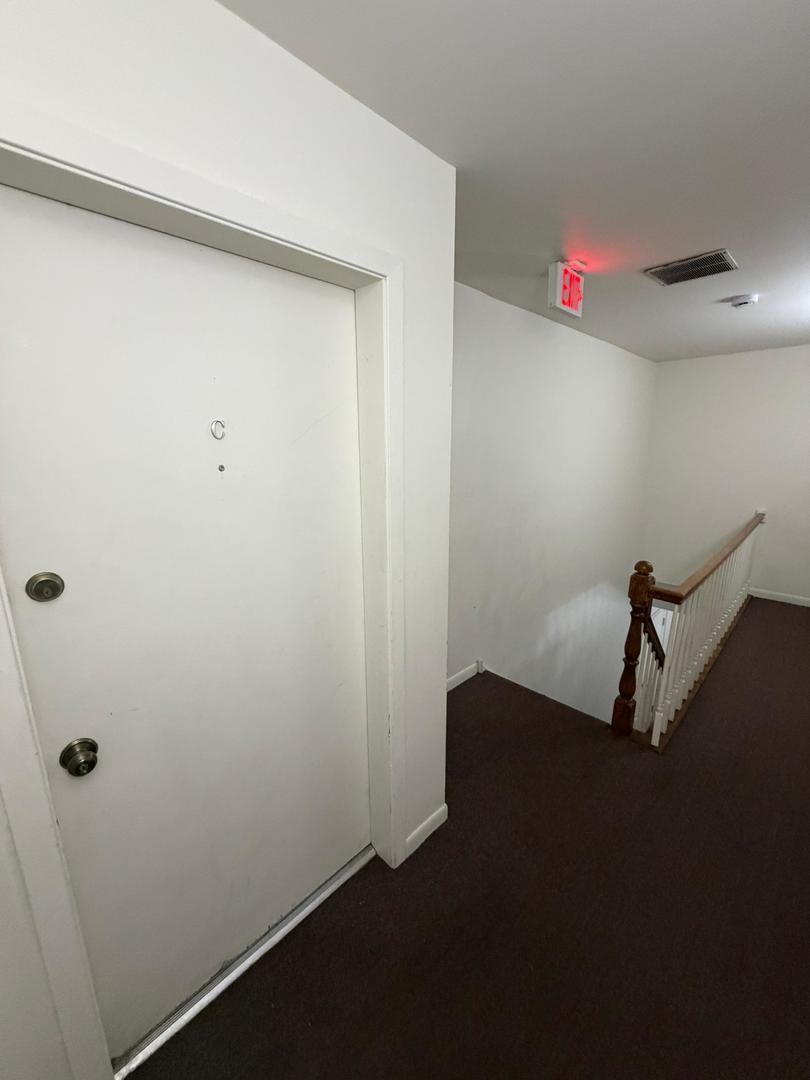
Hallway outside Unit C with a white door and stair railing.
Unfurnished bedroom with wood-look floors, an open closet, and a ceiling fan.
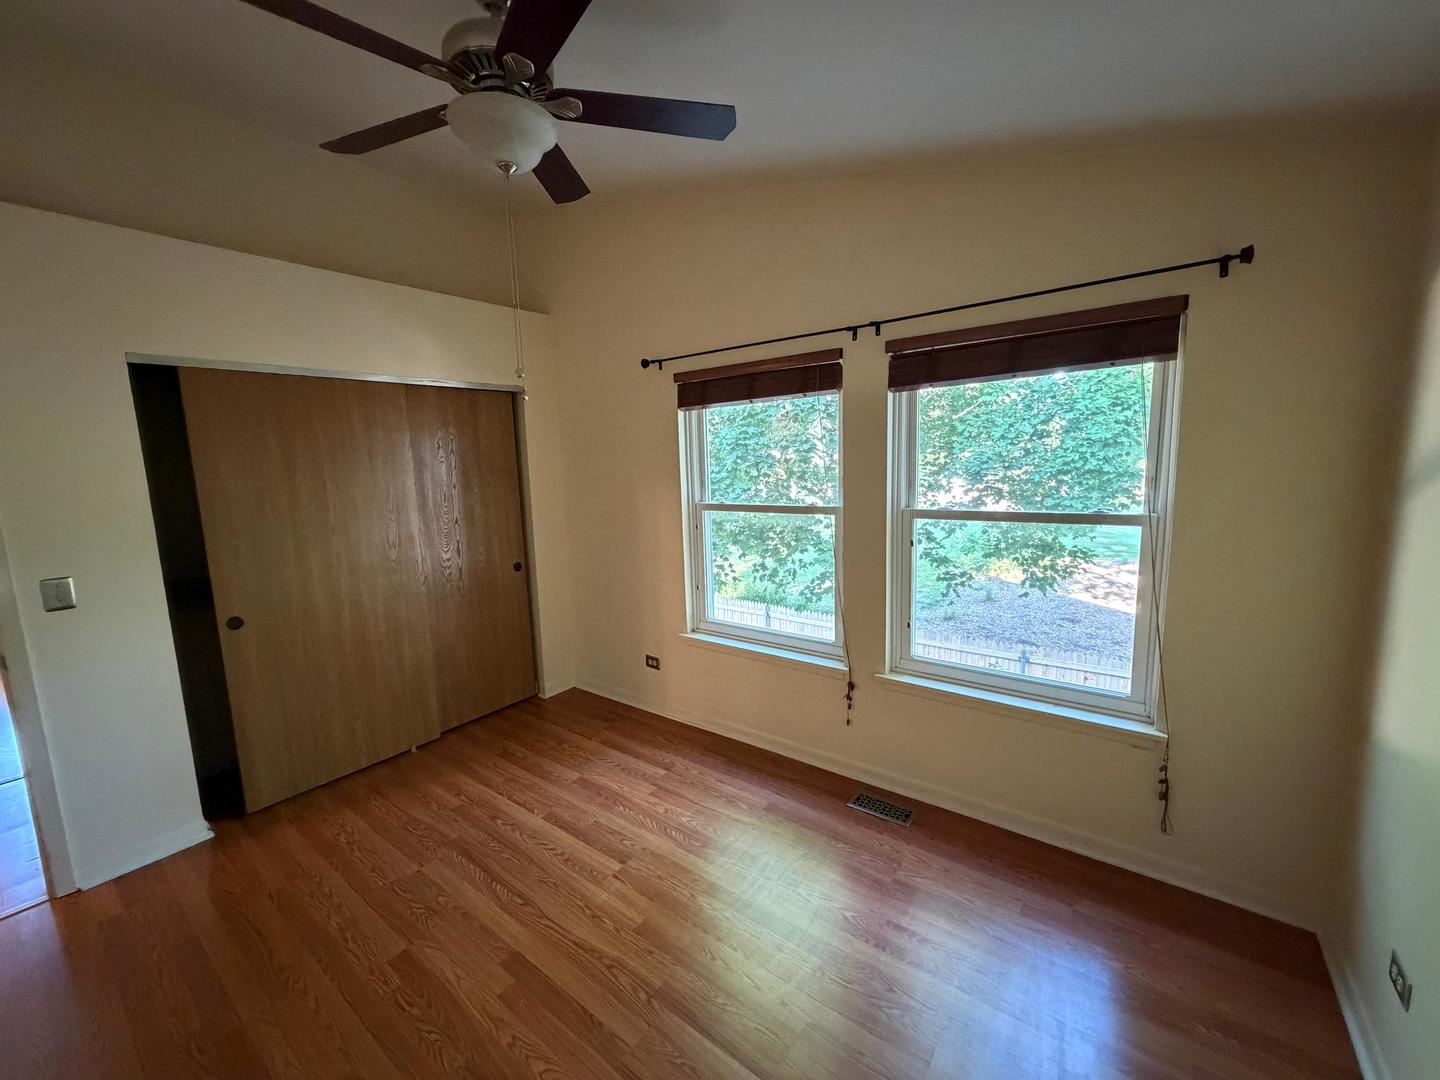
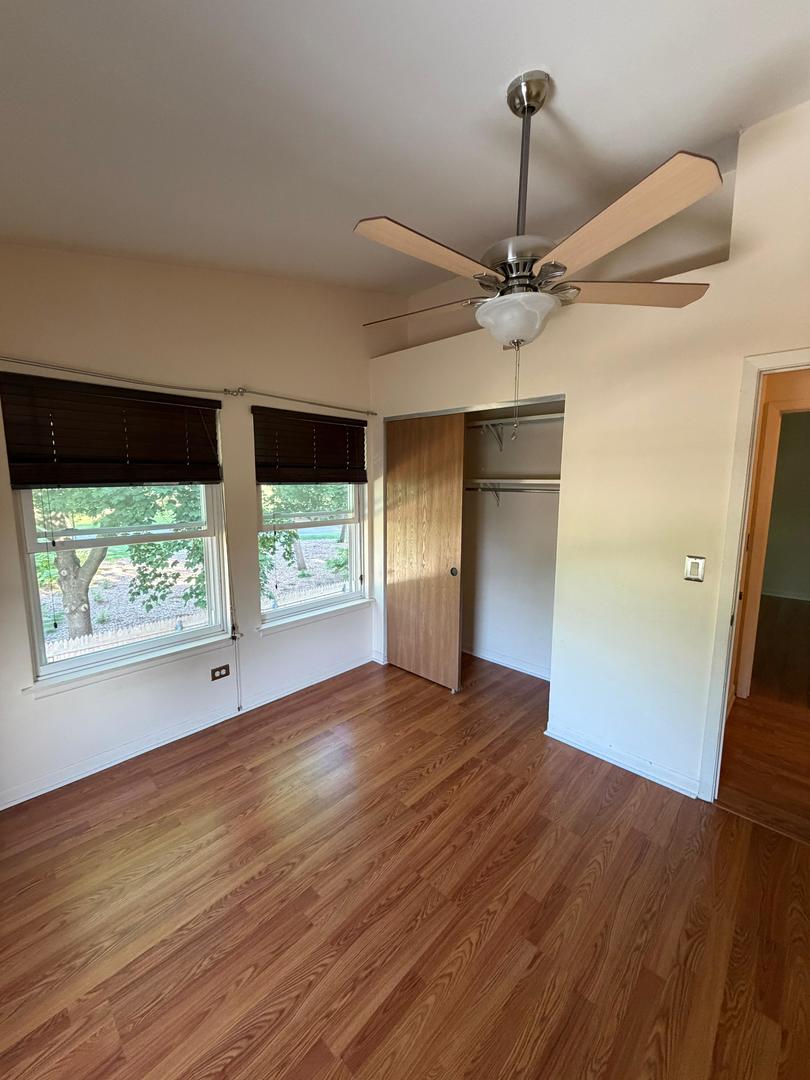
Empty bedroom with hardwood floors, a ceiling fan, sliding-door closet, and two windows.
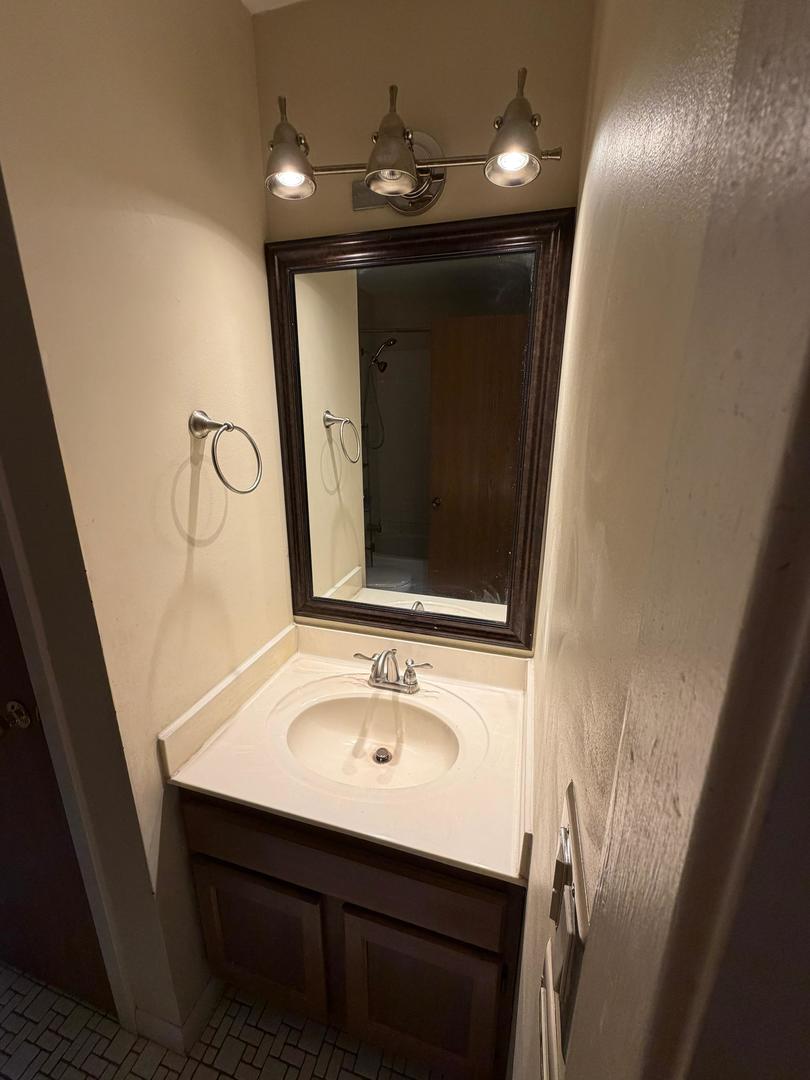
Bathroom vanity with an oval sink, dark wood cabinet, and large framed mirror.
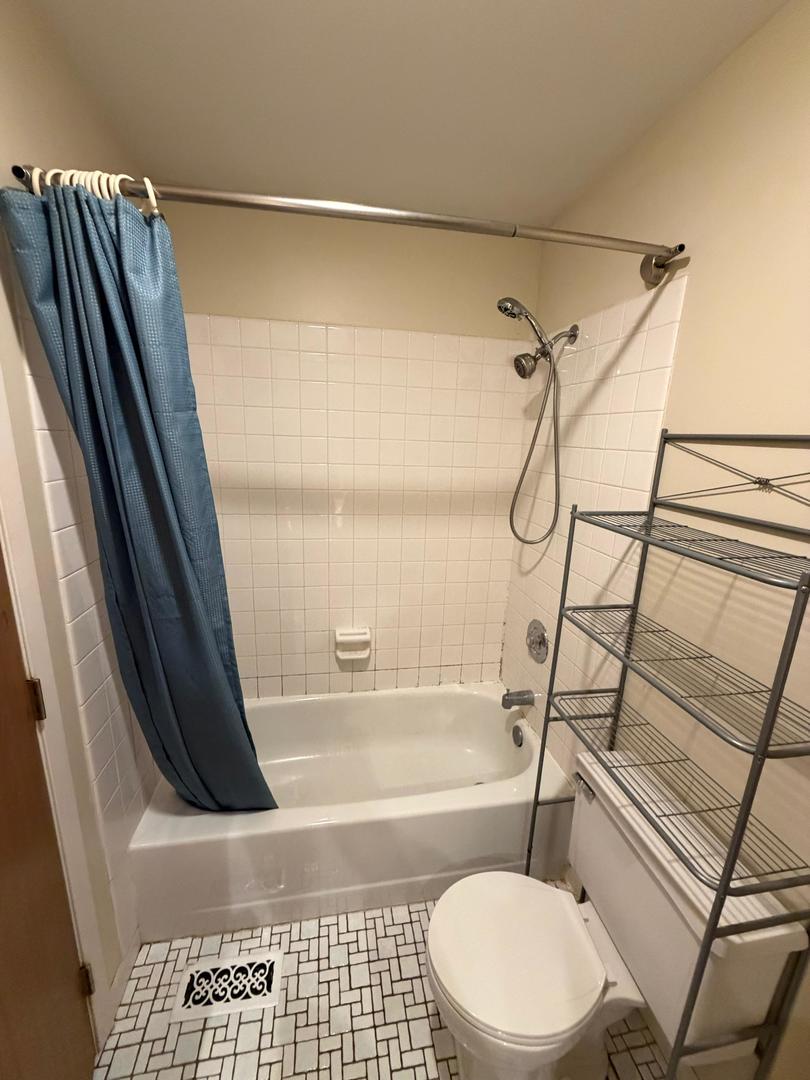
Bathroom with a white tub, blue shower curtain, toilet, and metal storage rack.
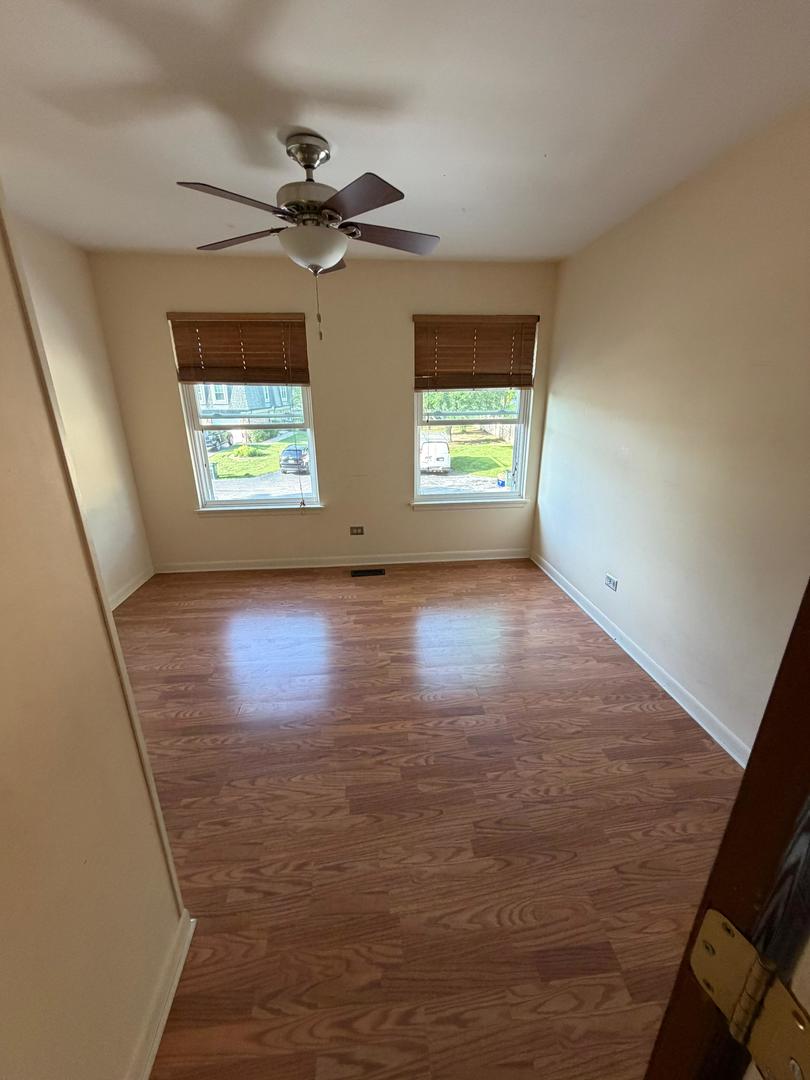
Empty bedroom with wood-look floors, a ceiling fan, and two windows with blinds.
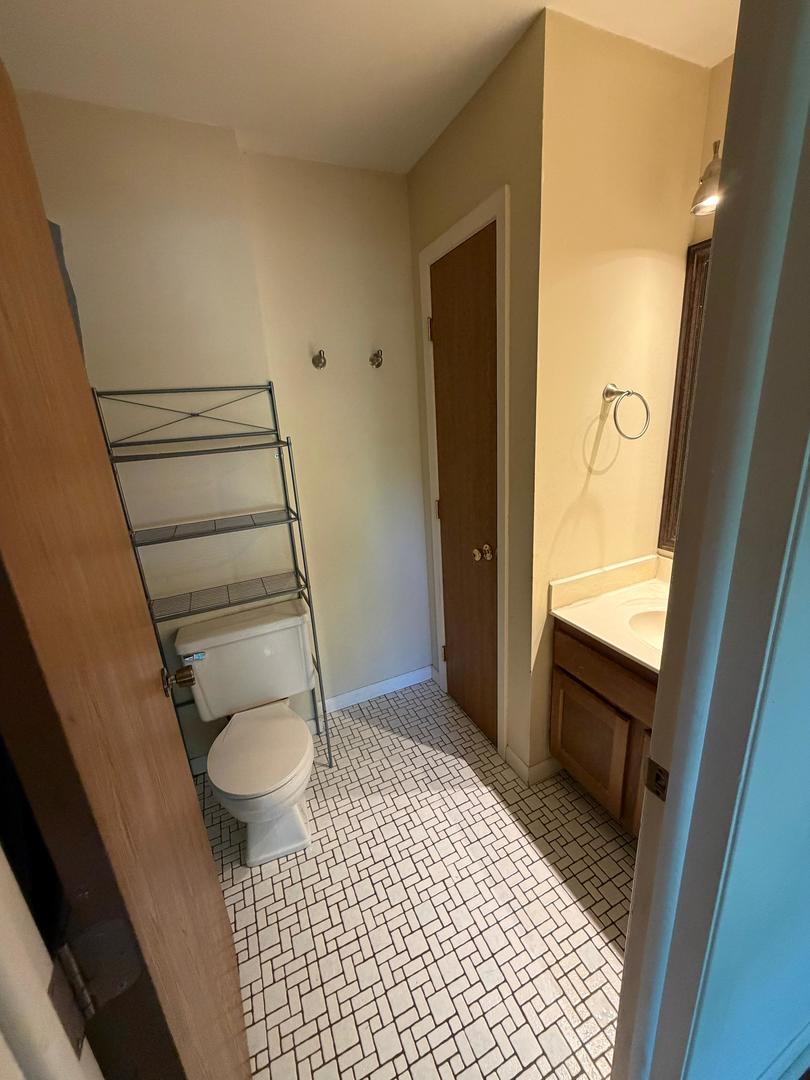
Bathroom with a wood vanity, white sink, toilet, metal shelving, and geometric-pattern tile floor.
Carpeted hallway with a wooden stair railing and a door bearing a welcome sign.
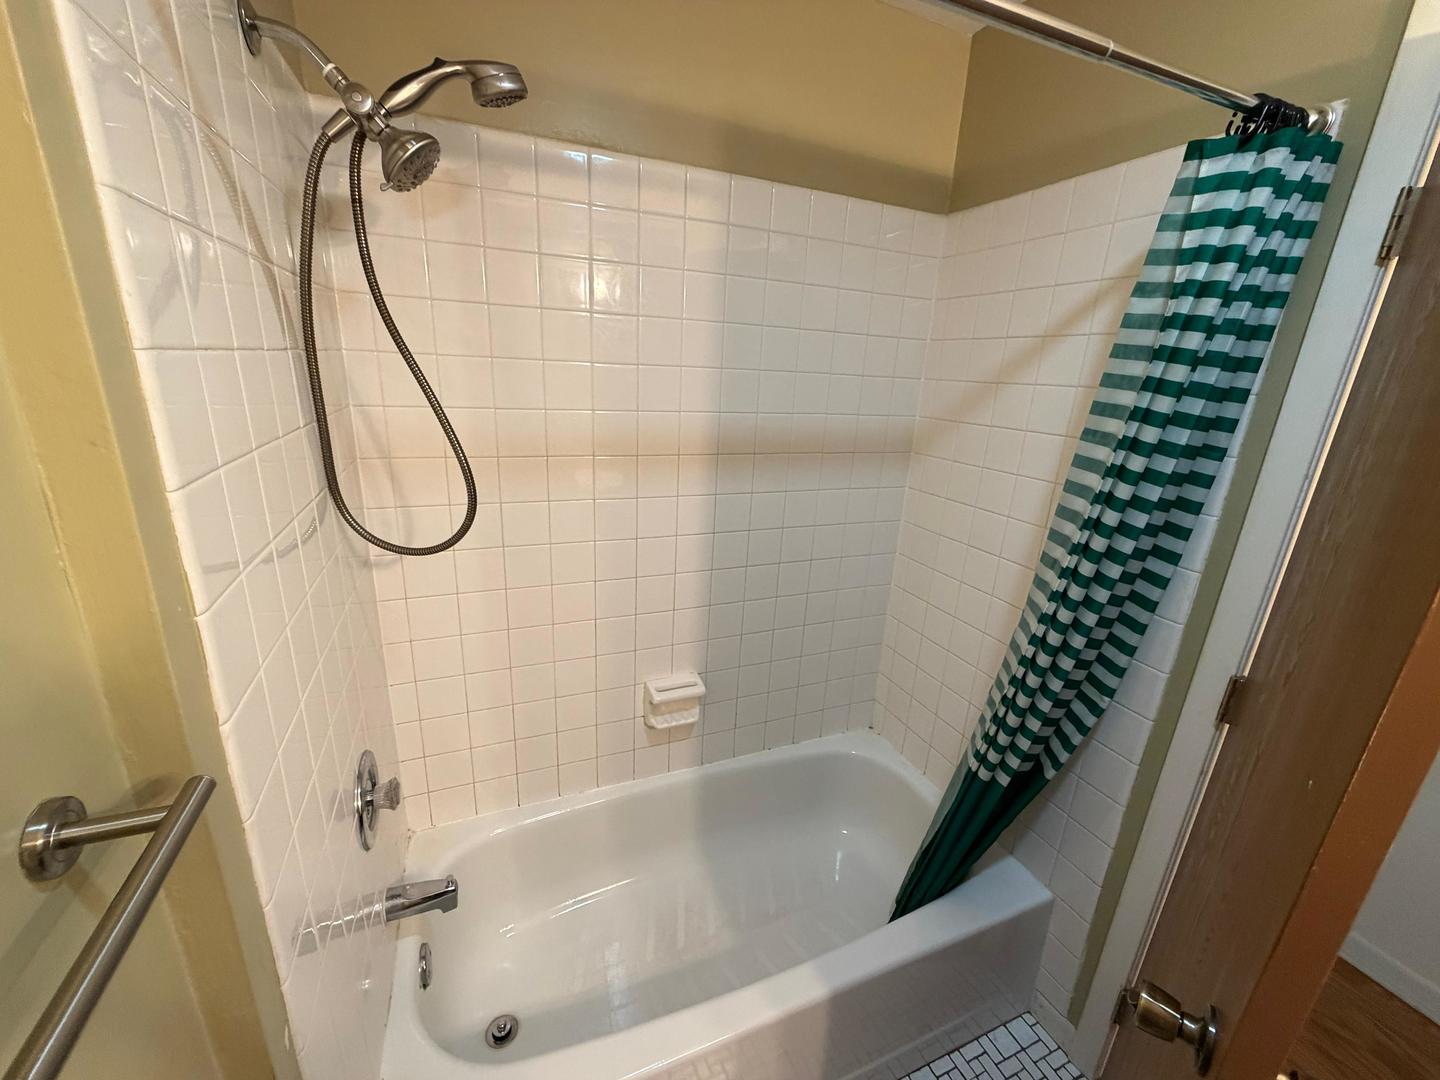
Bathroom with a white tiled tub and shower and a green-and-white striped curtain.
Empty bedroom with wood-look flooring, two shaded windows, an open closet, and a ceiling fan.
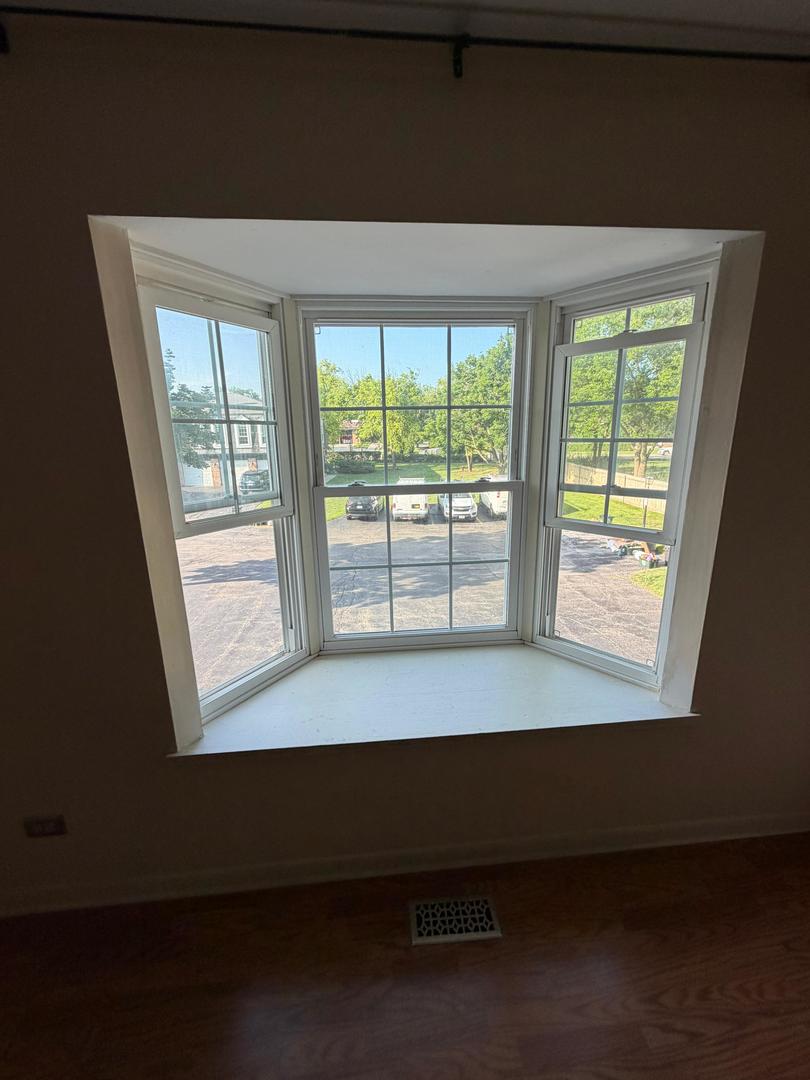
Bay window with a wide sill overlooking a parking area and leafy trees.
VIEW PHOTOS
Listed by Sandra Maldonado with Double R Realty LLC 847-347-2293
$2,350/mo

156 W Golf Road Unit: C

3 Beds 2 Baths 1,138 Sq.Ft.

Description

Welcome home to this beautifully updated 3-bedroom, 2-bathroom residence offering comfort, functionality, and modern style. The updated kitchen features stainless steel appliances and provides a welcoming space for everyday living and entertaining. The home offers convenient en-suite laundry, plenty of closet space for all your storage needs, and hardwood floors throughout. Enjoy the added convenience of an attached garage plus additional parking. With its spacious layout, thoughtful updates, and desirable amenities, this home is ready to welcome its next residents. Schedule your showing today and discover all this home has to offer! (Monthly rent includes water and HOA dues)

Share Property

Location

156 W Golf Road Unit: C, Libertyville, IL 60048

Status

For Lease
Sandra Maldonado

Sandra Maldonado

TITLE

REALTOR®

LICENSE

475.213107

Property Amenities

Interior
Laundry room In Unit
Fireplace Electric
Total Bedrooms: 3
Full Bathrooms: 2
Area & Lot
Living area 1,138 Sq.Ft.
MLS® ID 12734496
Year Built 1985
School District 128
Type Residential
Status For Lease
Exterior
Stories 2
Air conditioning Central Air
Heat type Electric
Water Source Public
Garage Space 1.0
Sewer Public Sewer
Parking Asphalt, Yes, Attached, Garage
Finance
Lease Price $2,350/mo
Lease Term 12 Months
Kitchen with gray cabinets, dark counters, and a double sink beneath a window.

Schedule a Showing

I would love to show you our beautiful property. Please select your preferred date and time below. An agent will be in touch shortly to confirm your appointment.

Schedule a Showing

I would love to show you our beautiful property. Please select your preferred date and time below. An agent will be in touch shortly to confirm your appointment.

Thank you for your interest in 156 W Golf Road Unit: C, Libertyville, IL 60048. We are reviewing your request and will be in touch shortly!

Featured Properties

Work With Sandra

Real Estate looks different for everyone. Whether you're buying, selling, or exploring your next investment, I'll help you understand your options and navigate the process with a clear plan.