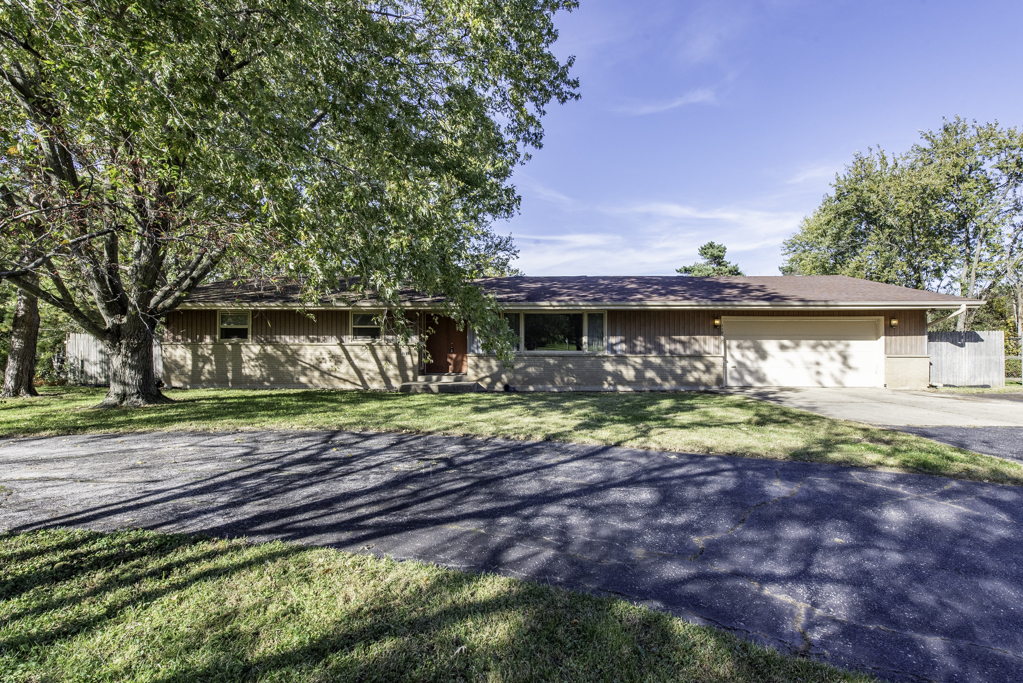
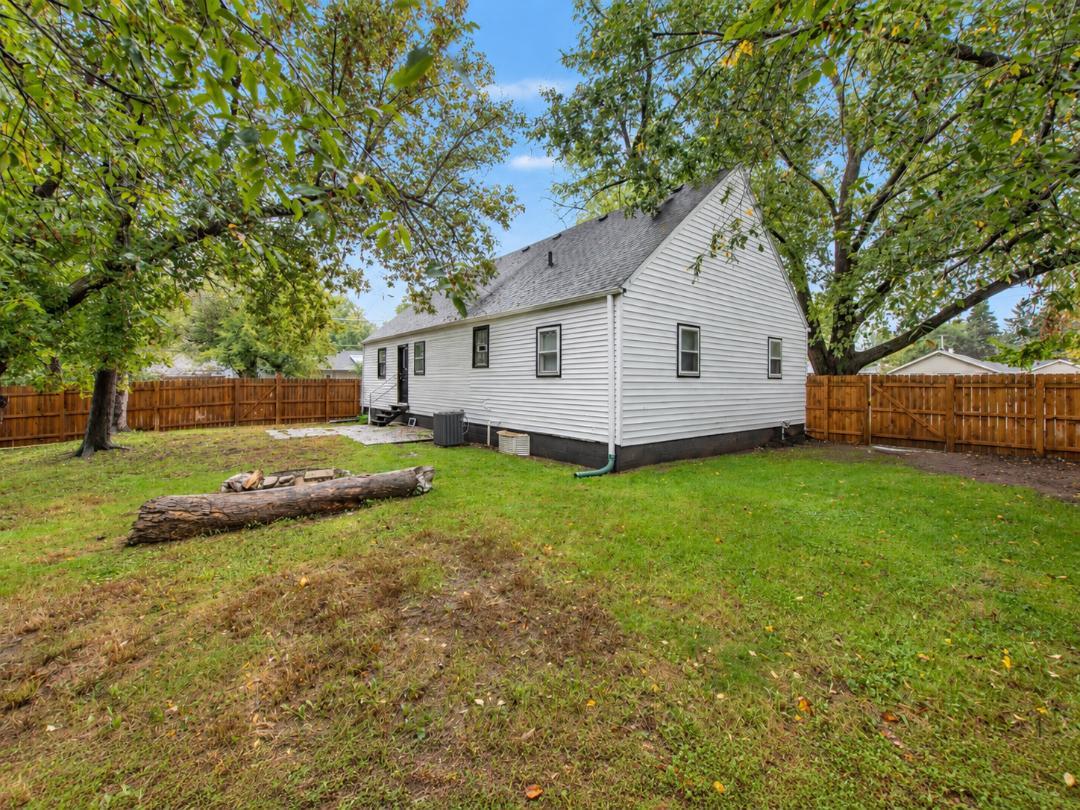
White single-story house with a dark roof, broad lawn, and mature autumn trees.
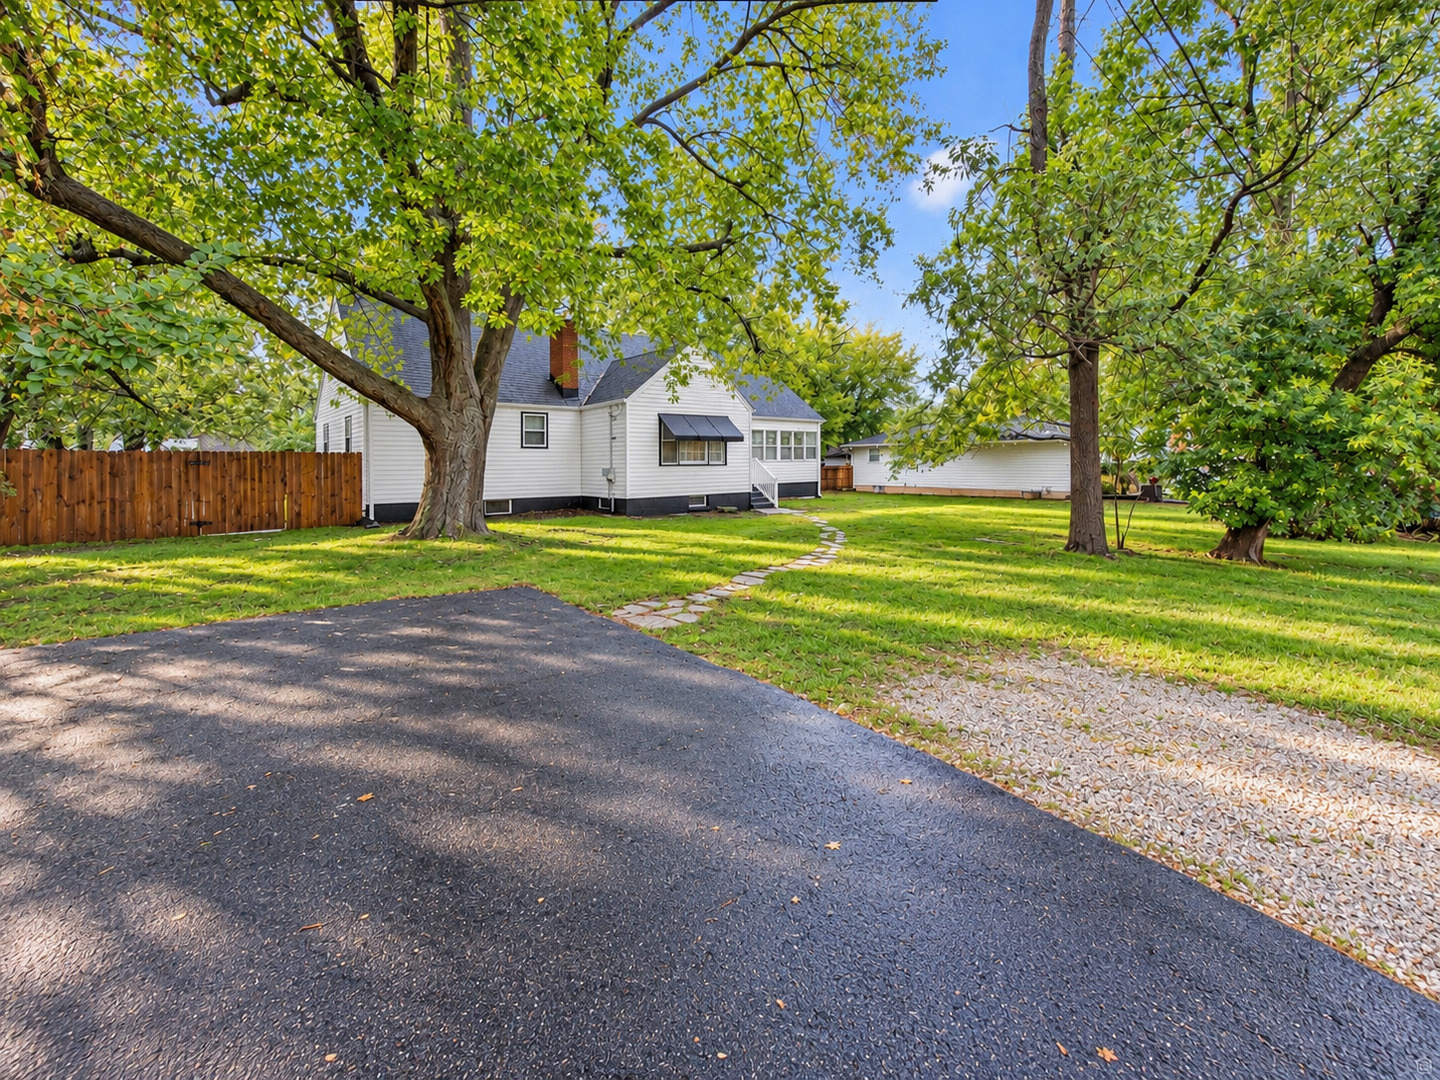
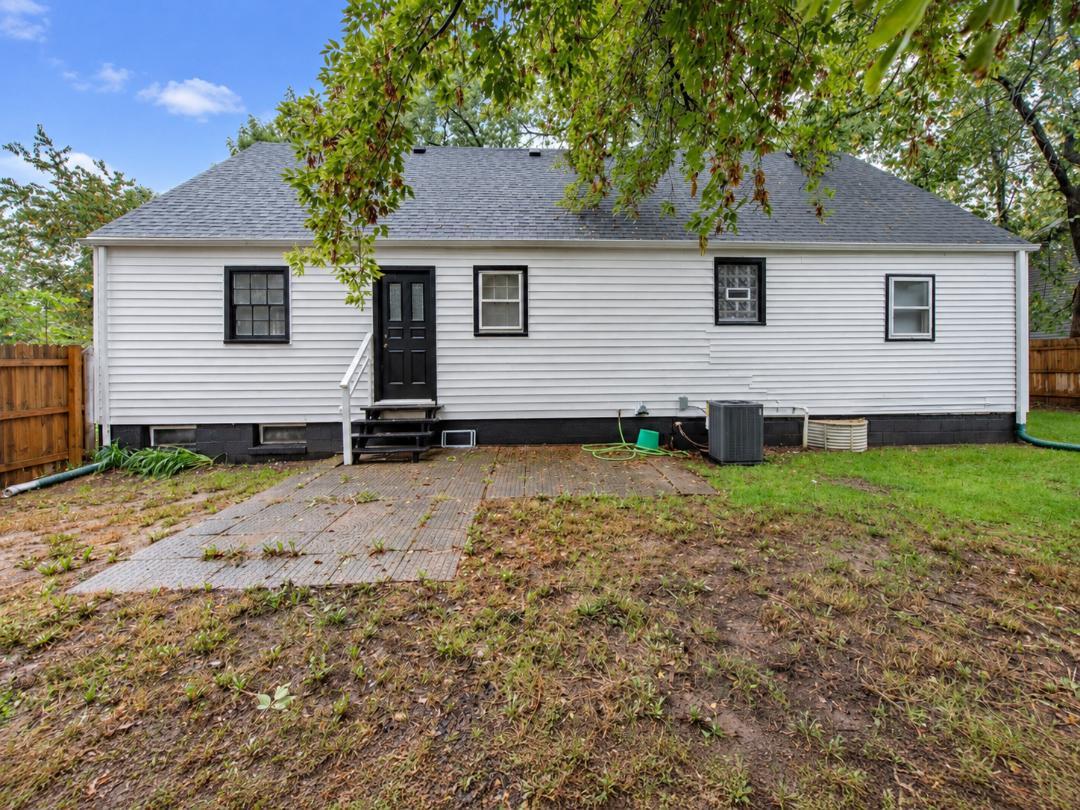
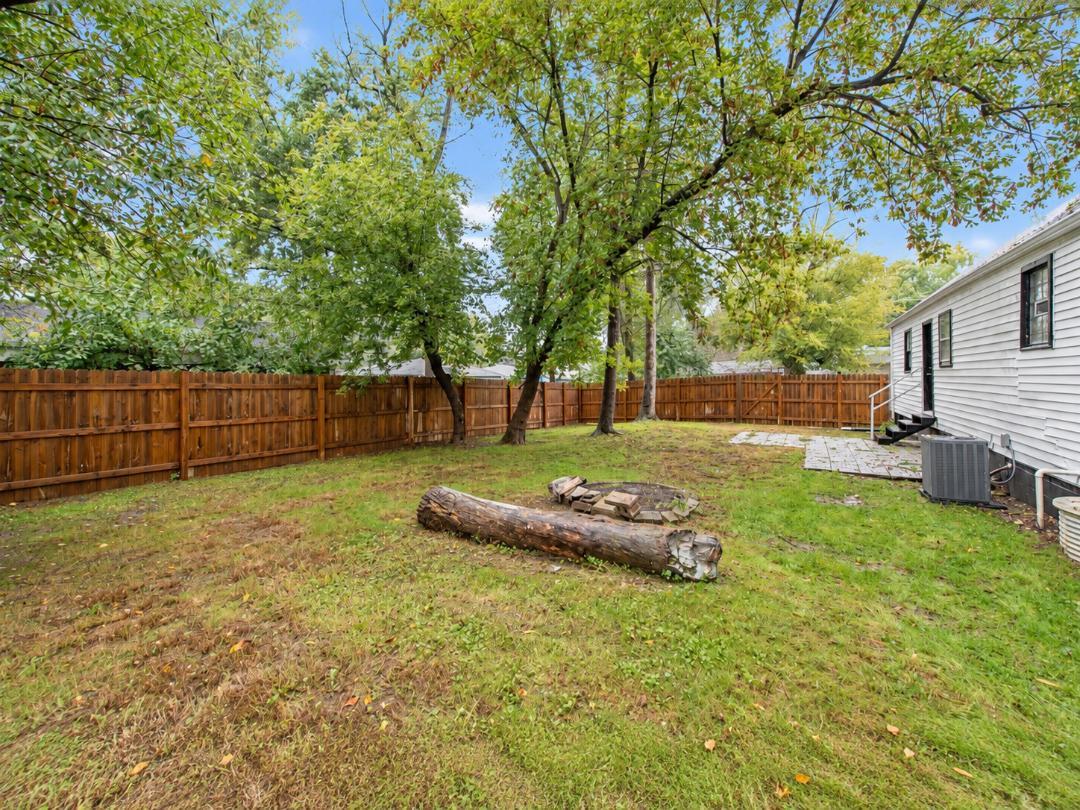
White-sided house behind a leafy backyard, with a stone path, wooden fence, and paved driveway.
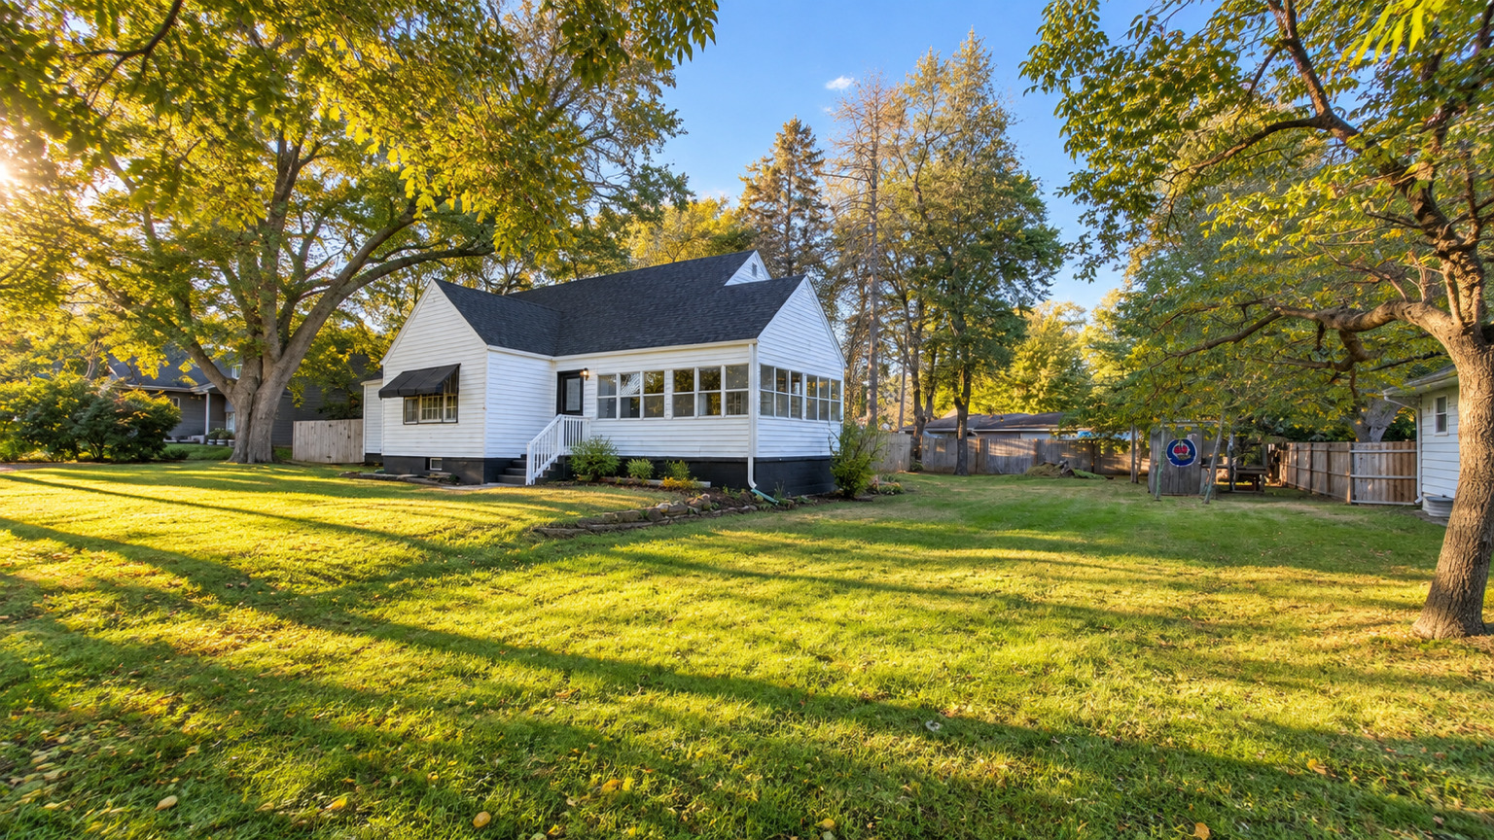
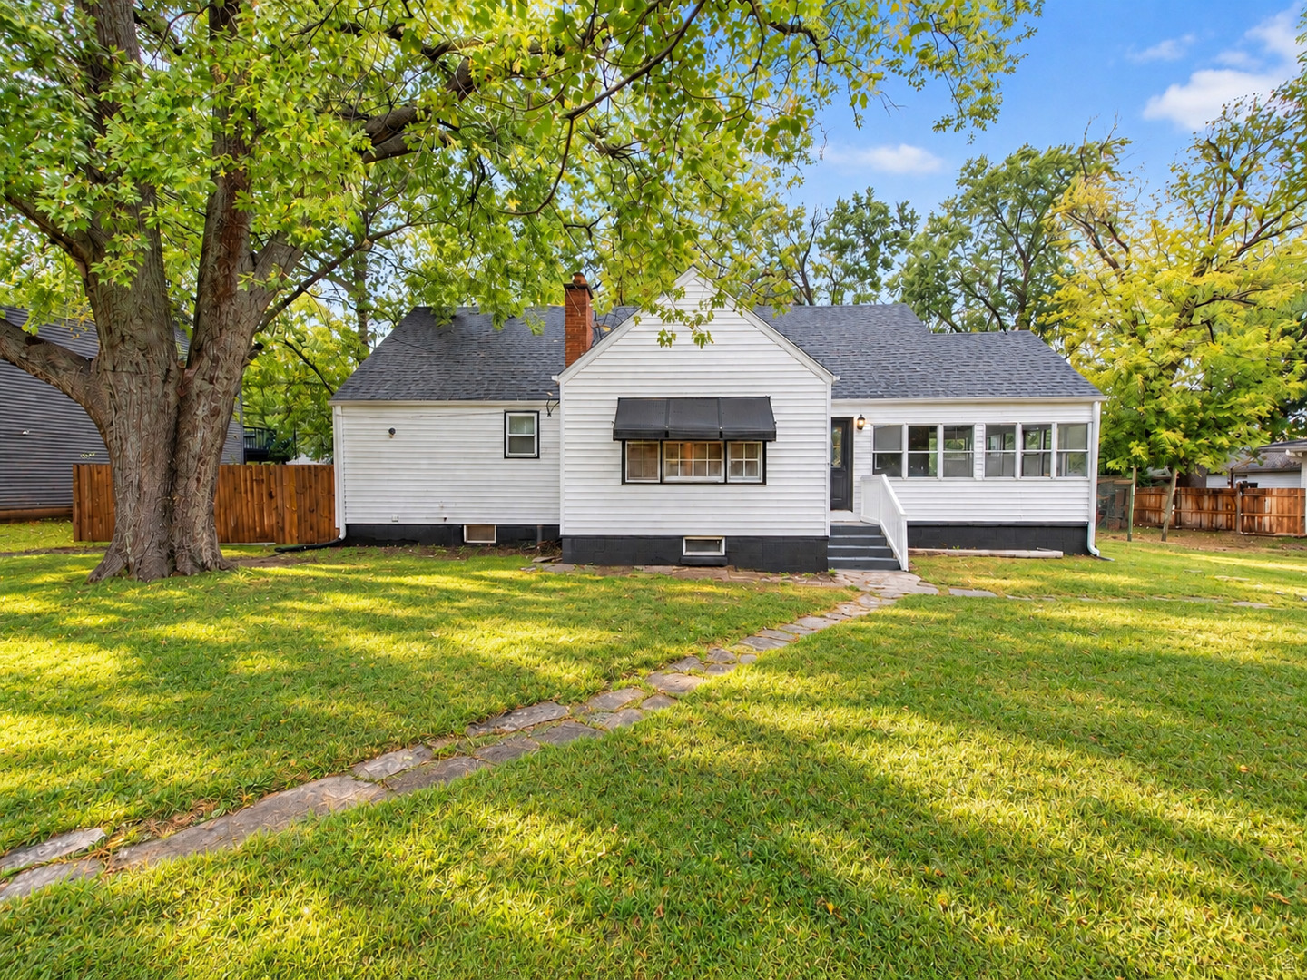
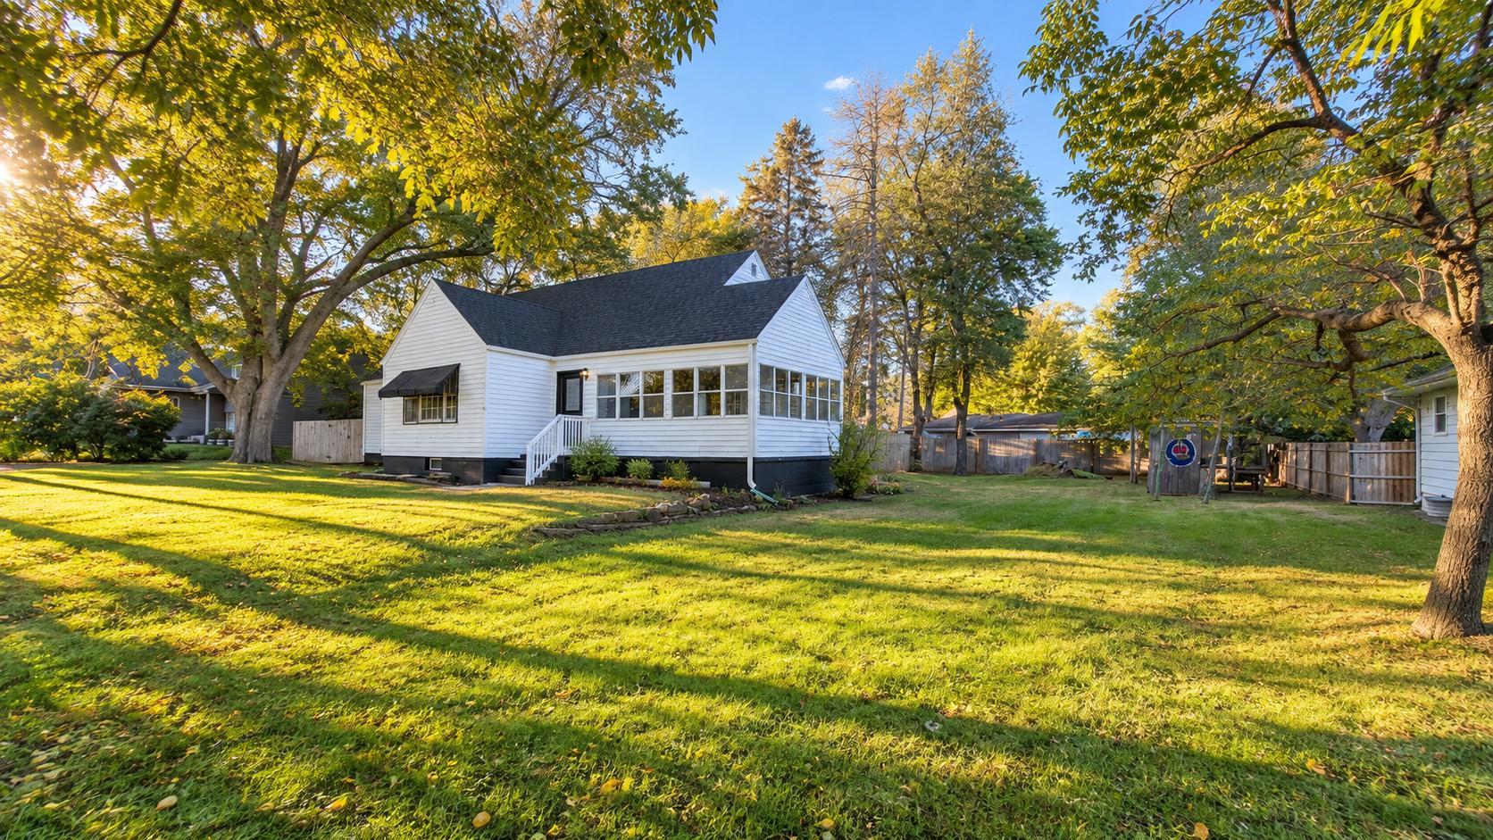
White single-story house with a black window awning and sunroom, set behind a stone path and broad lawn.
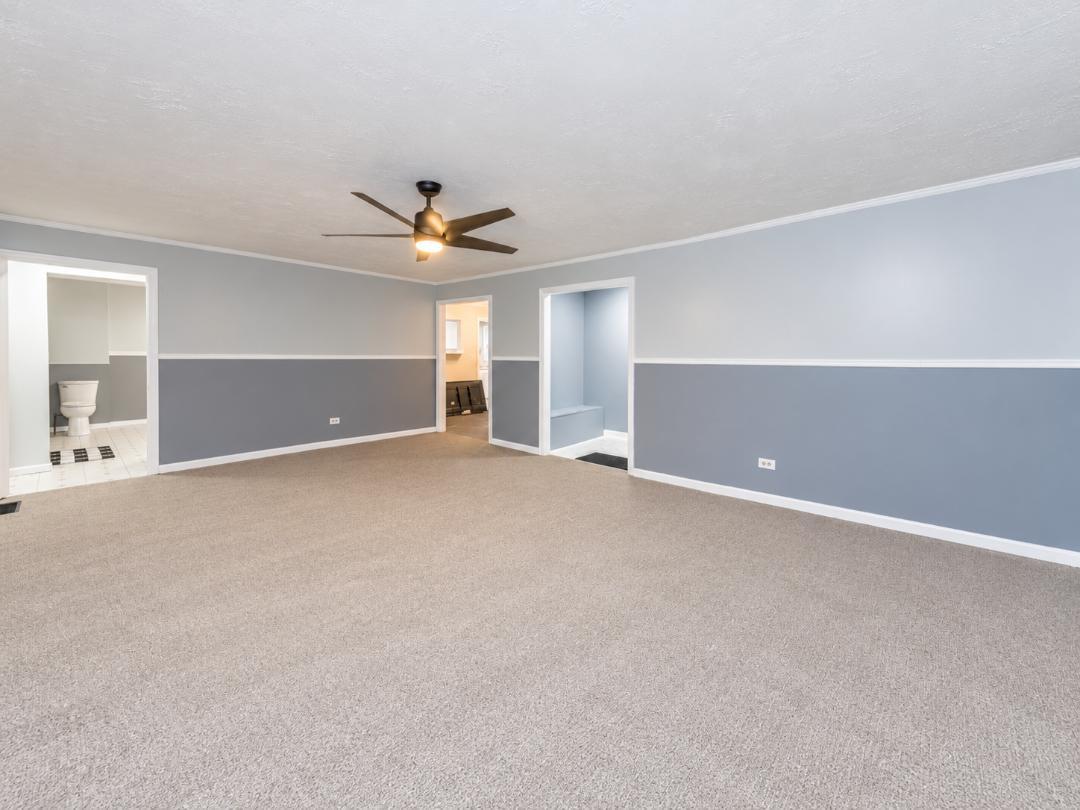
Vacant carpeted room with a ceiling fan and doorway to a bathroom.
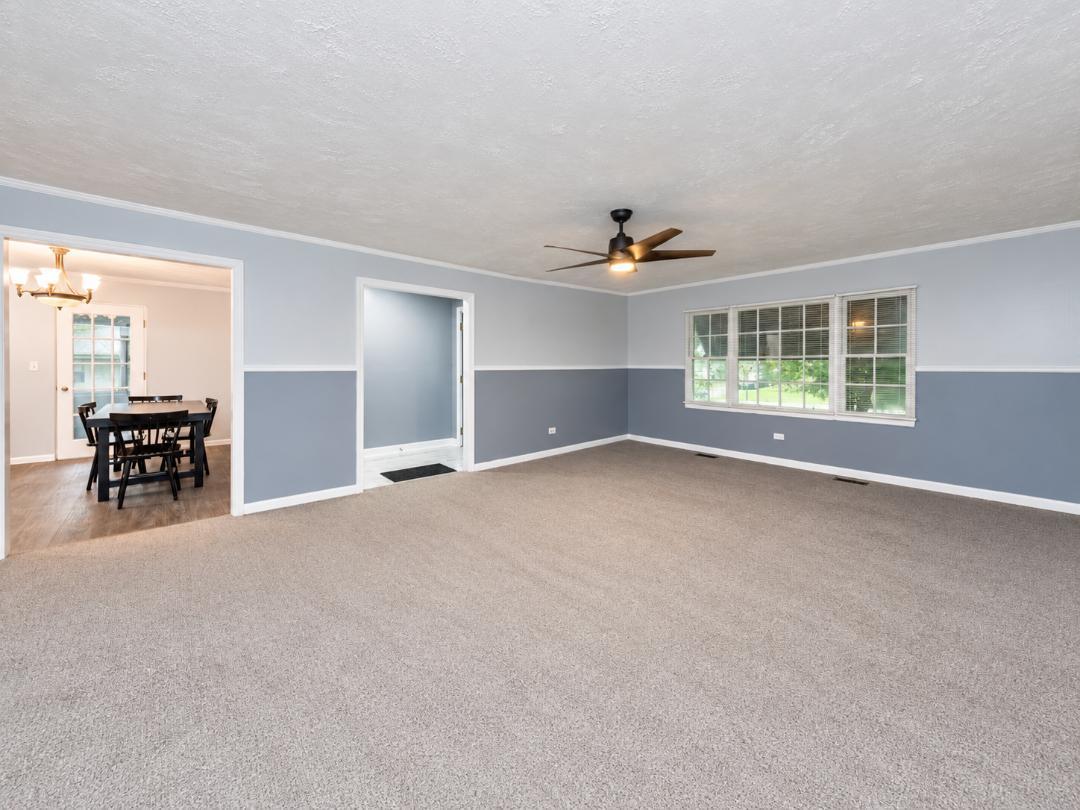
Living room with beige carpet, two-tone blue-gray walls, and a ceiling fan beside a dining room.
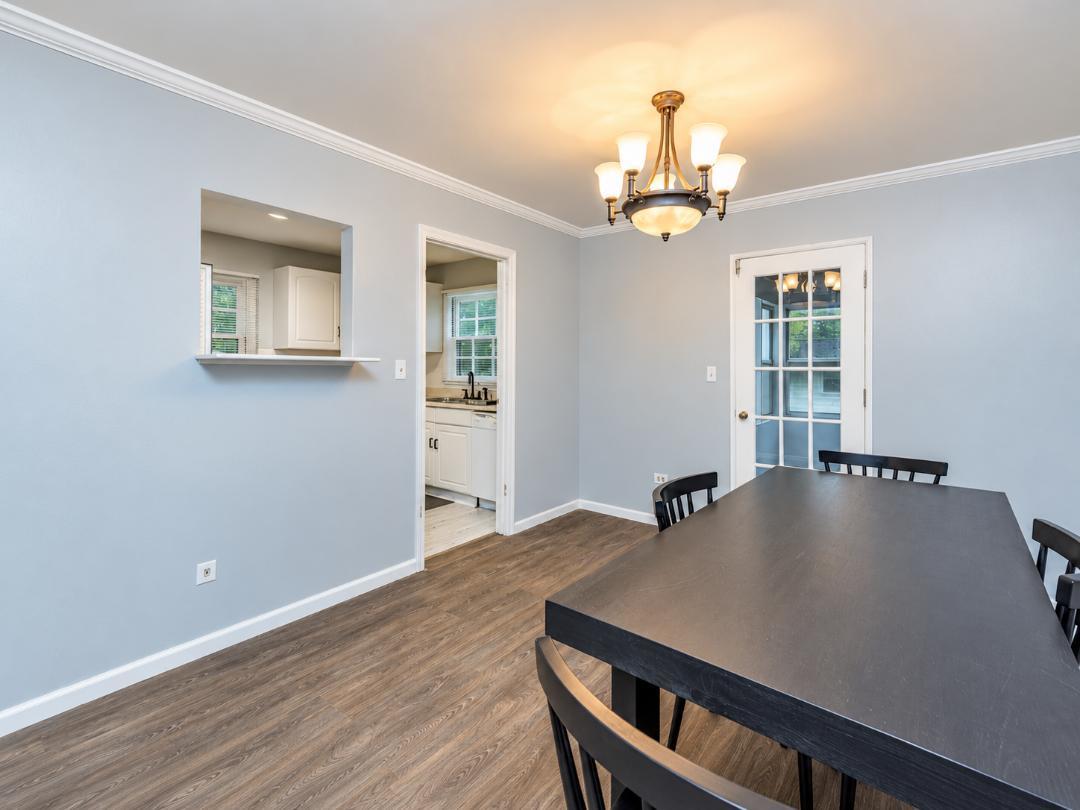
Dining room with a dark table, brass chandelier, and pass-through to the kitchen.
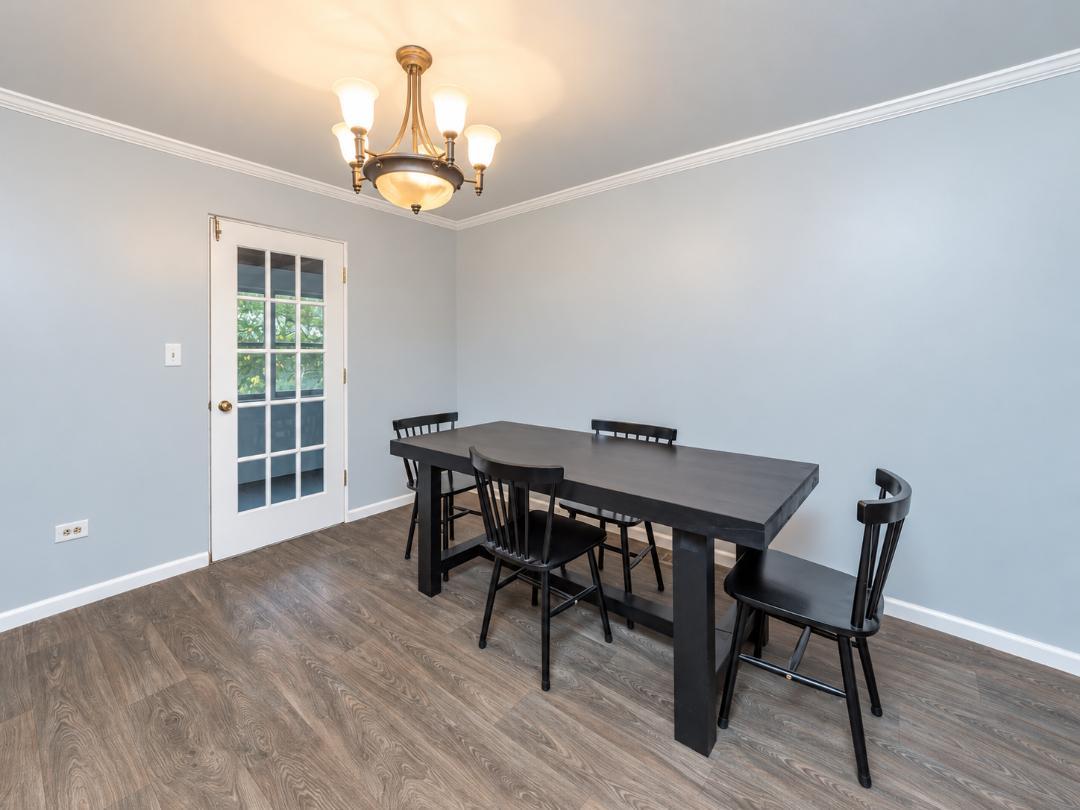
Dining room with a dark table and black chairs, beside a white glass-paneled door.
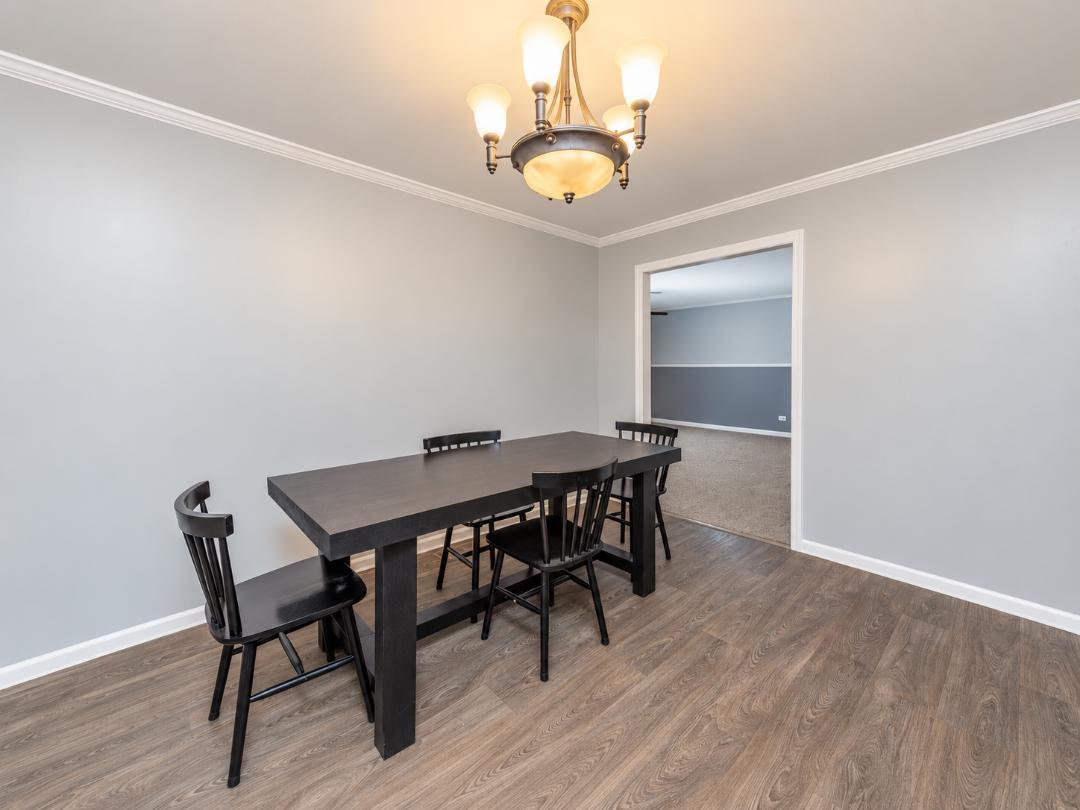
Dining room with a dark table and chairs, wood-look flooring, and a brass chandelier.
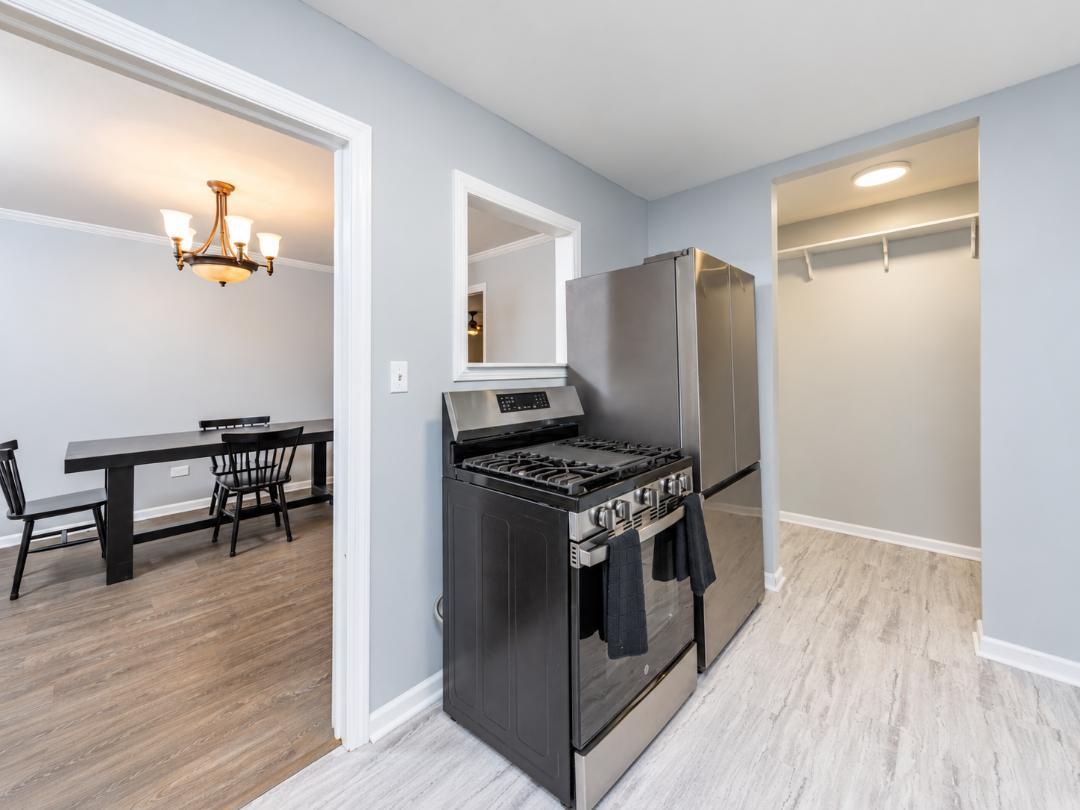
Kitchen with stainless-steel appliances and an adjoining dining area with a table and chairs.
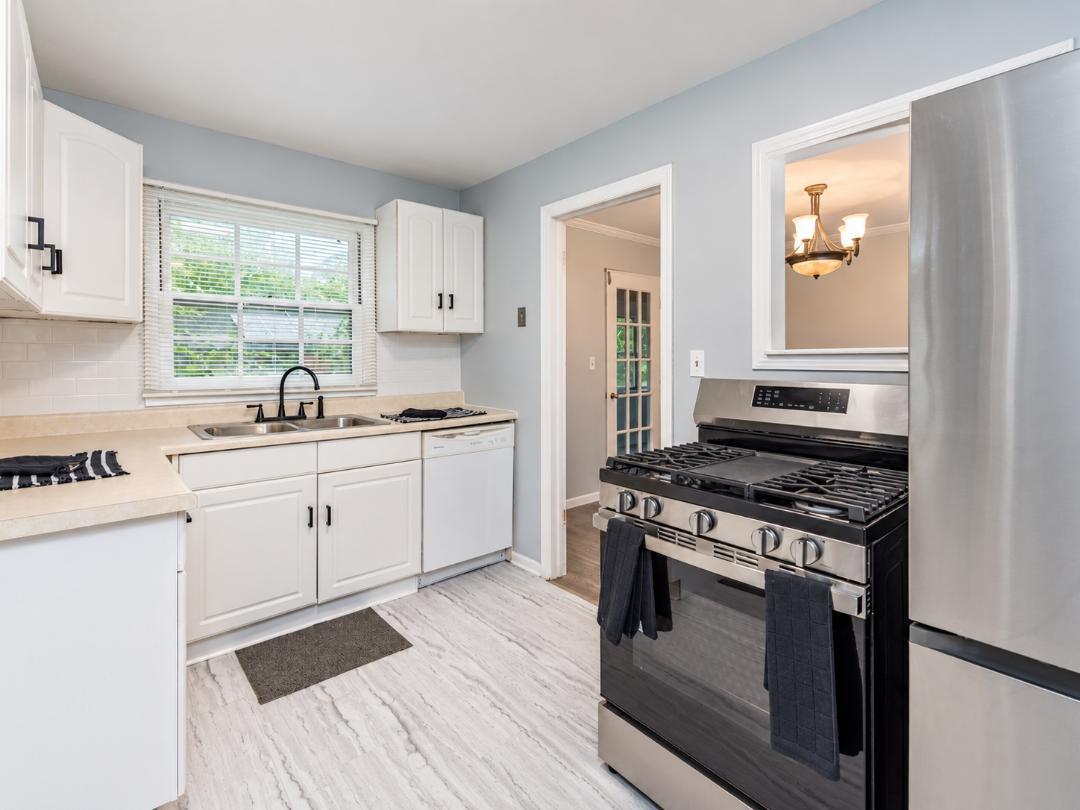
Kitchen with white cabinets, a window over the sink, and a large stainless steel gas range.
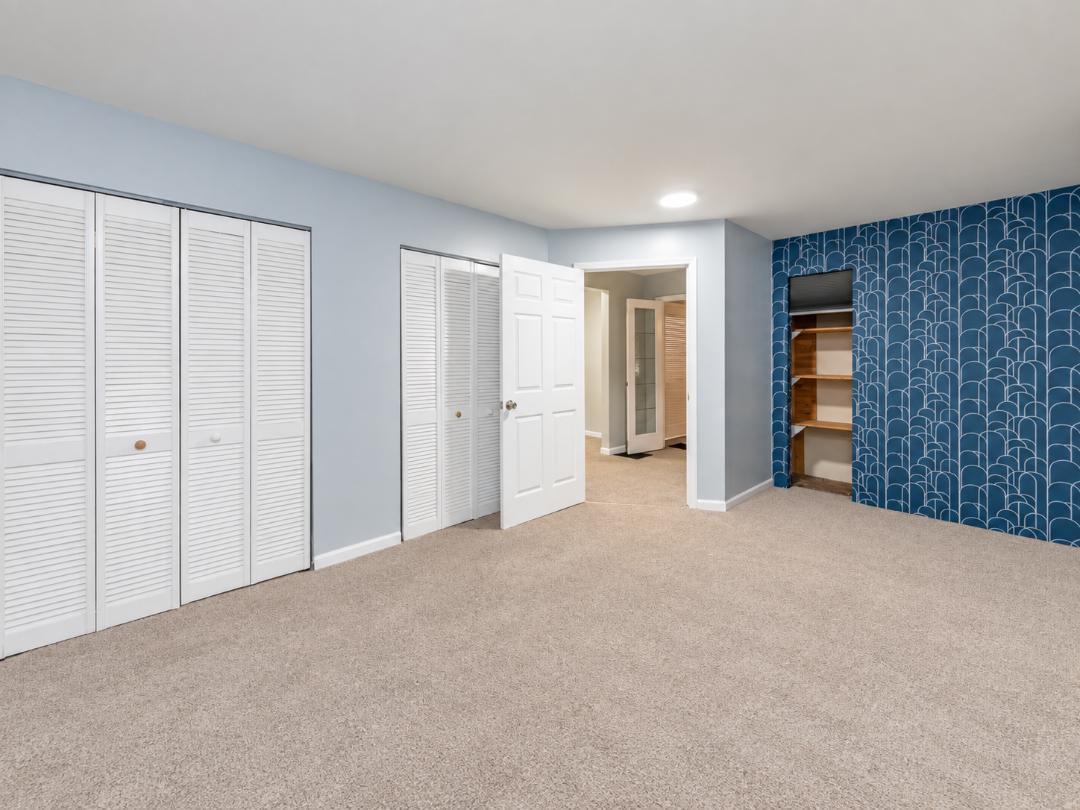
Unfurnished carpeted bedroom with white closets and a blue patterned accent wall.
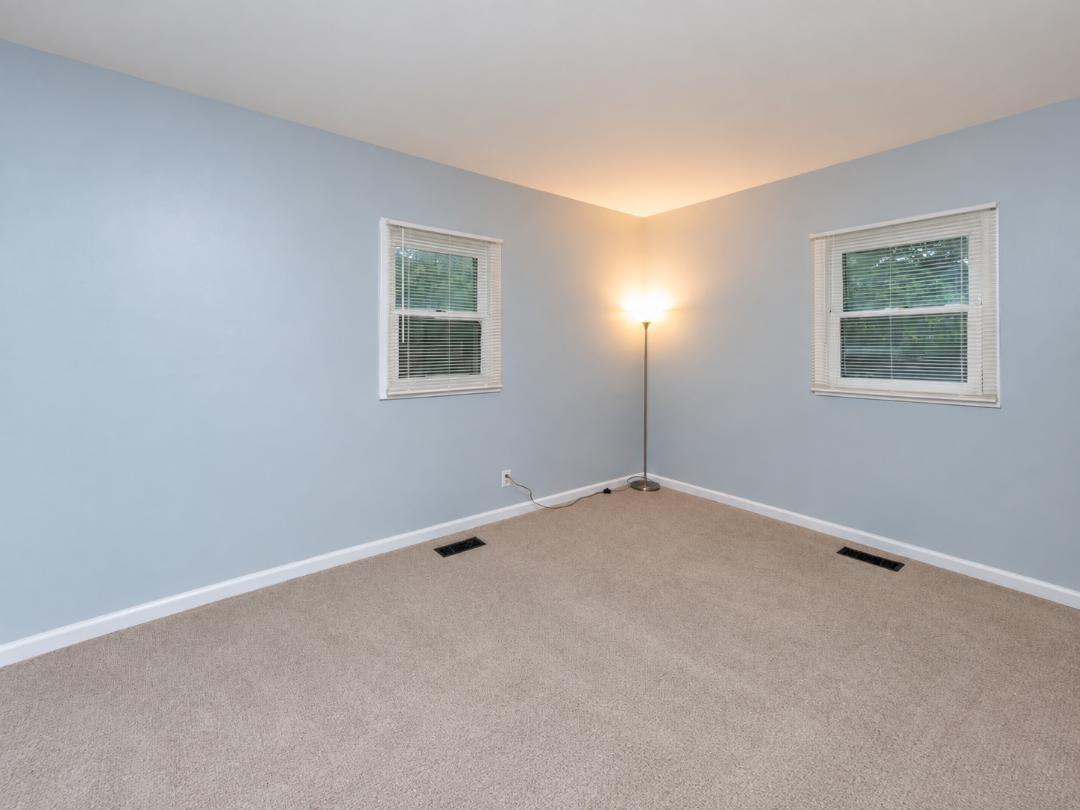
Empty blue-walled room with beige carpet, two windows, and a lit floor lamp.
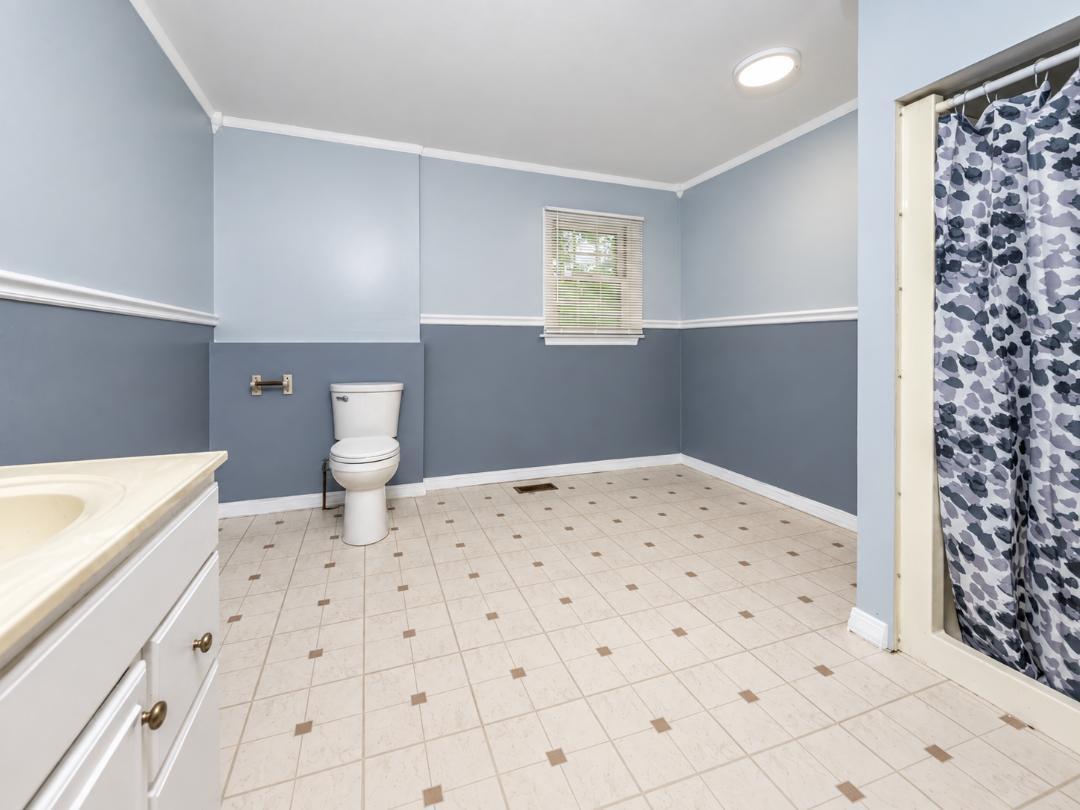
Bathroom with a white vanity, toilet, patterned shower curtain, and blue-gray walls.
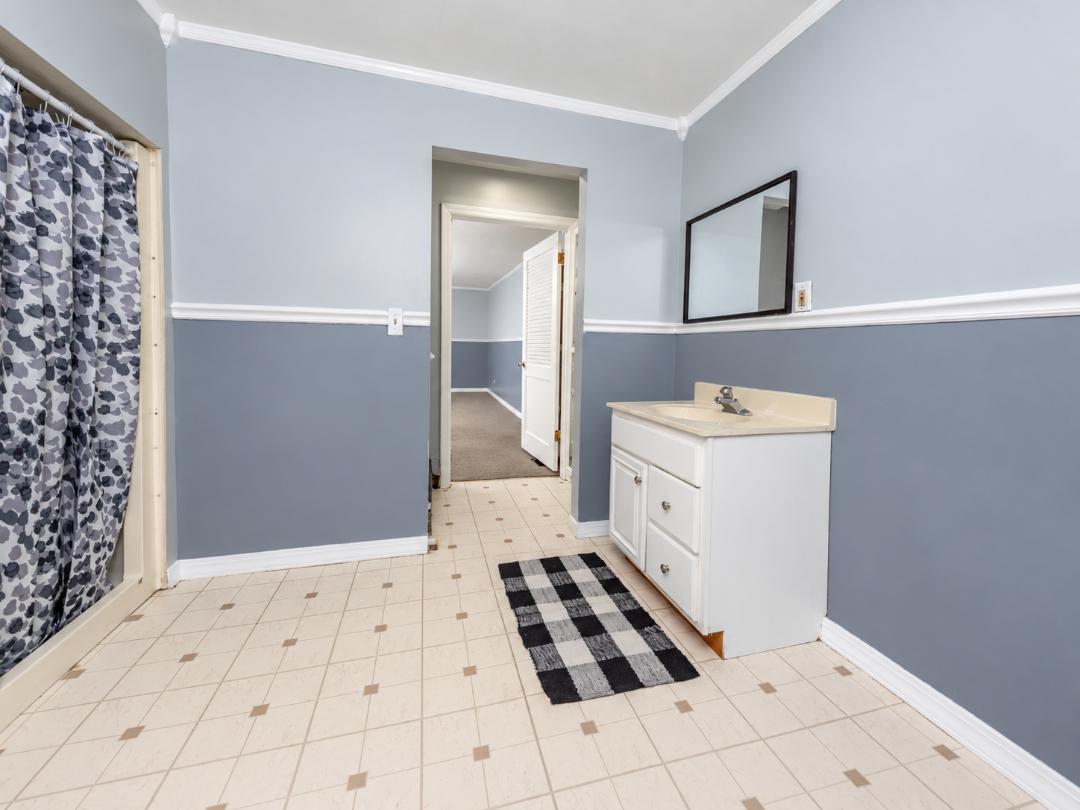
Bathroom with a white vanity, tiled floor, and patterned shower curtain.
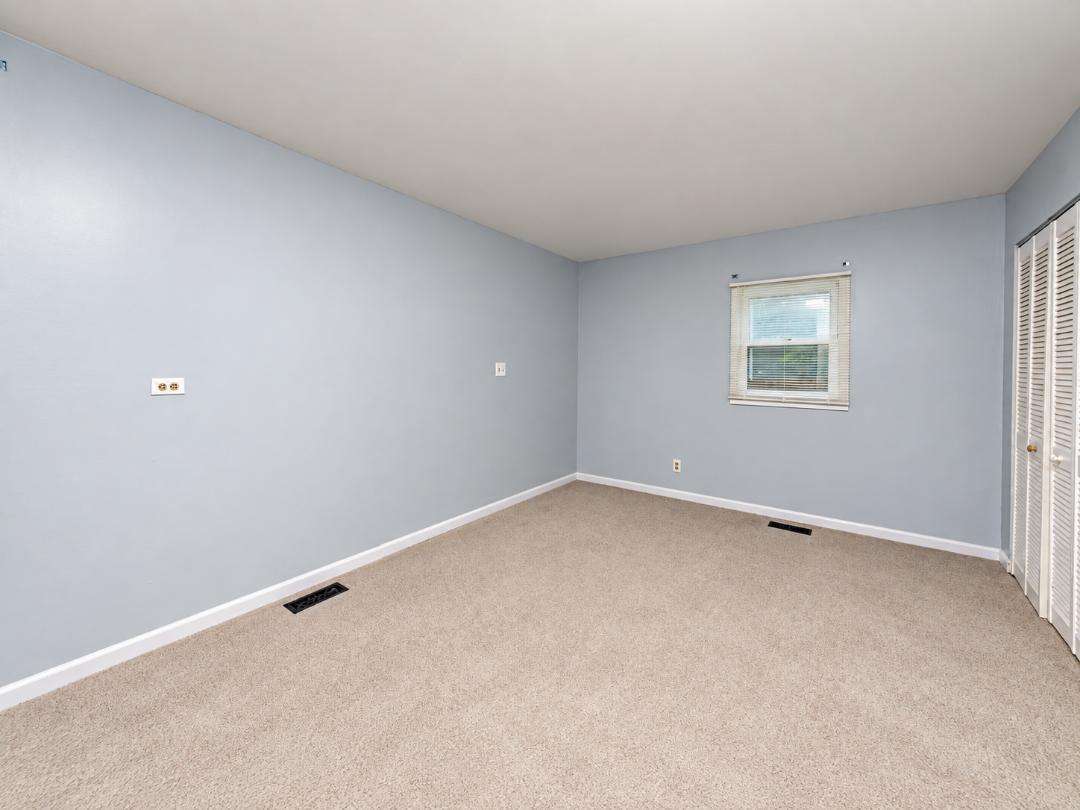
Empty bedroom with beige carpet, pale blue walls, a window, and louvered closet doors.
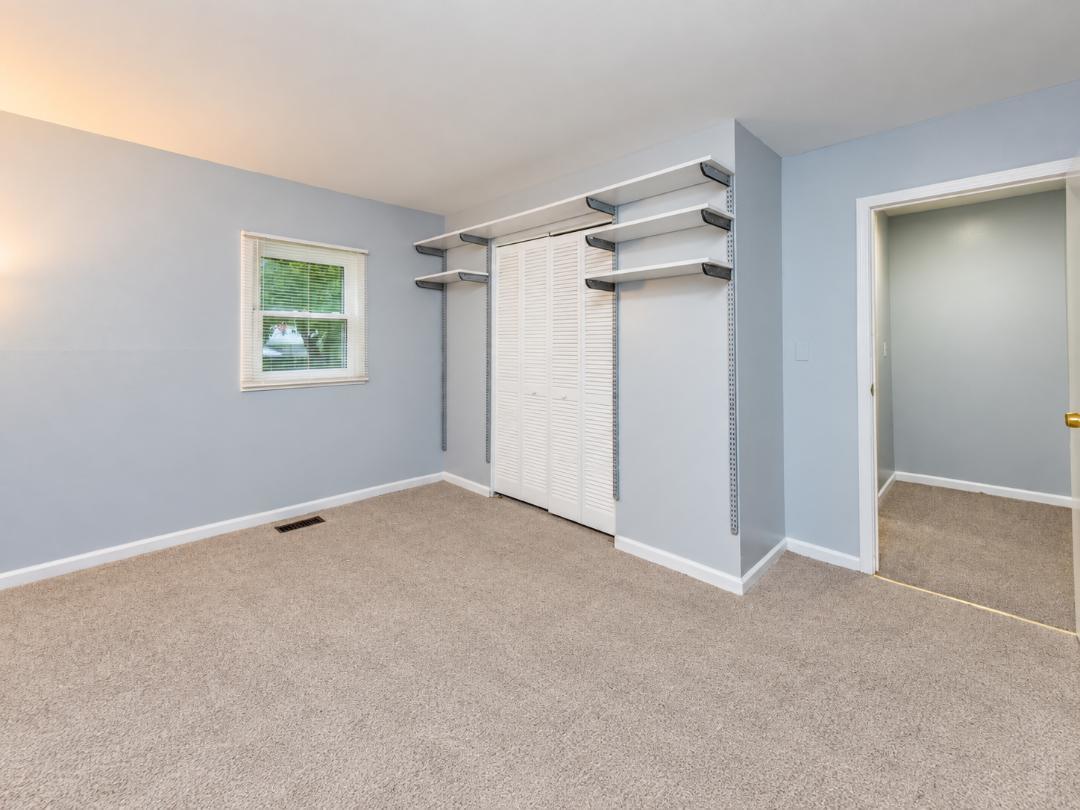
Empty carpeted closet with white louvered doors and wall-mounted shelving.
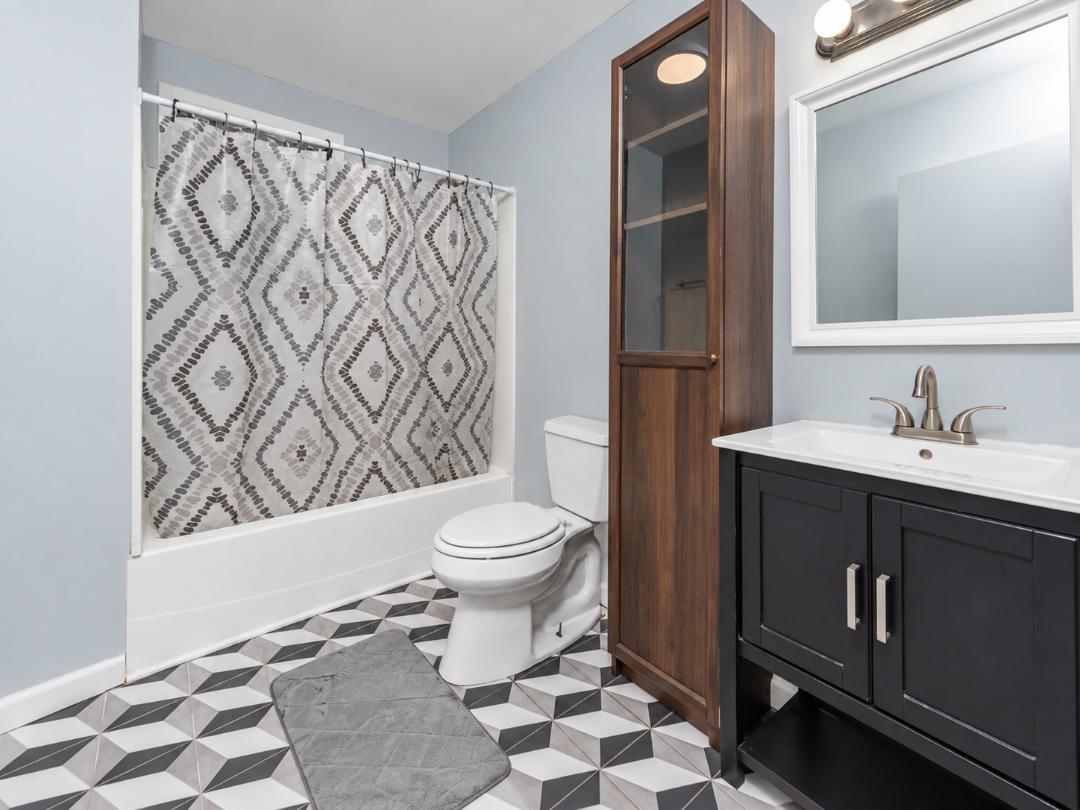
Bathroom with a patterned shower curtain, dark vanity, wood cabinet, and geometric floor tile.
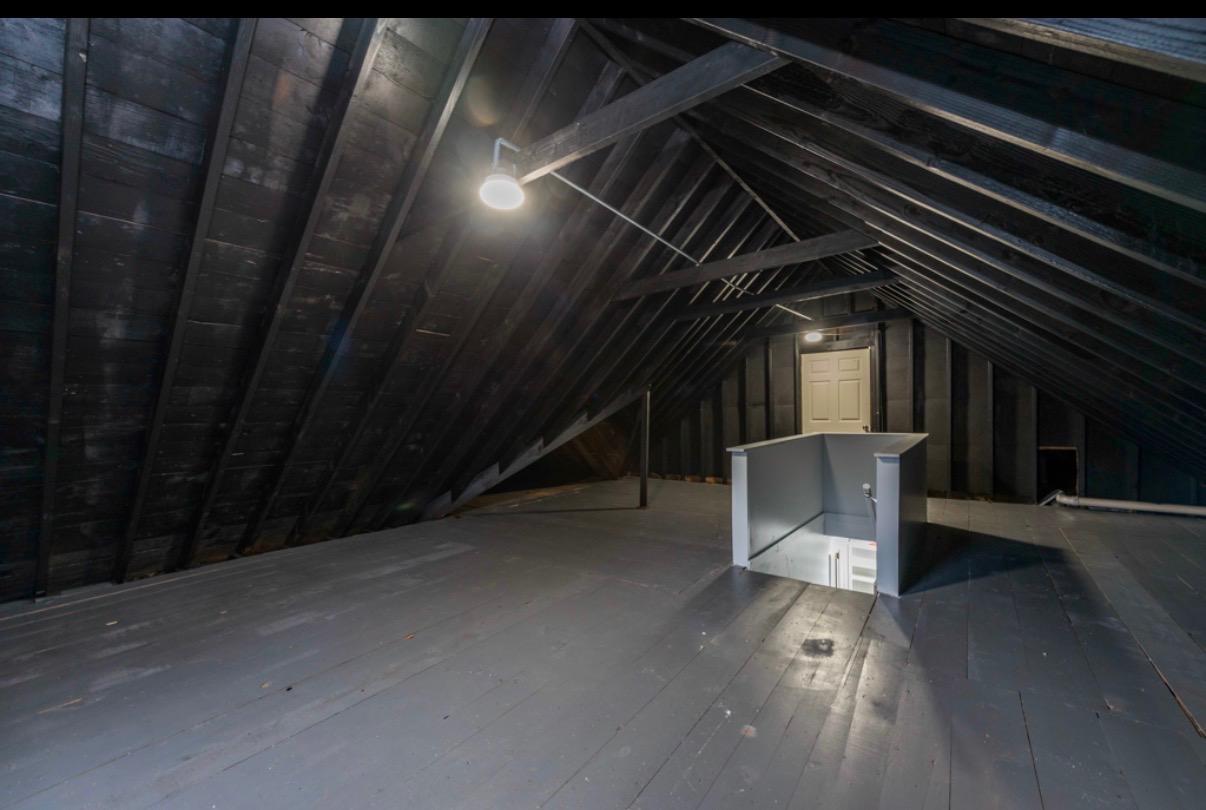
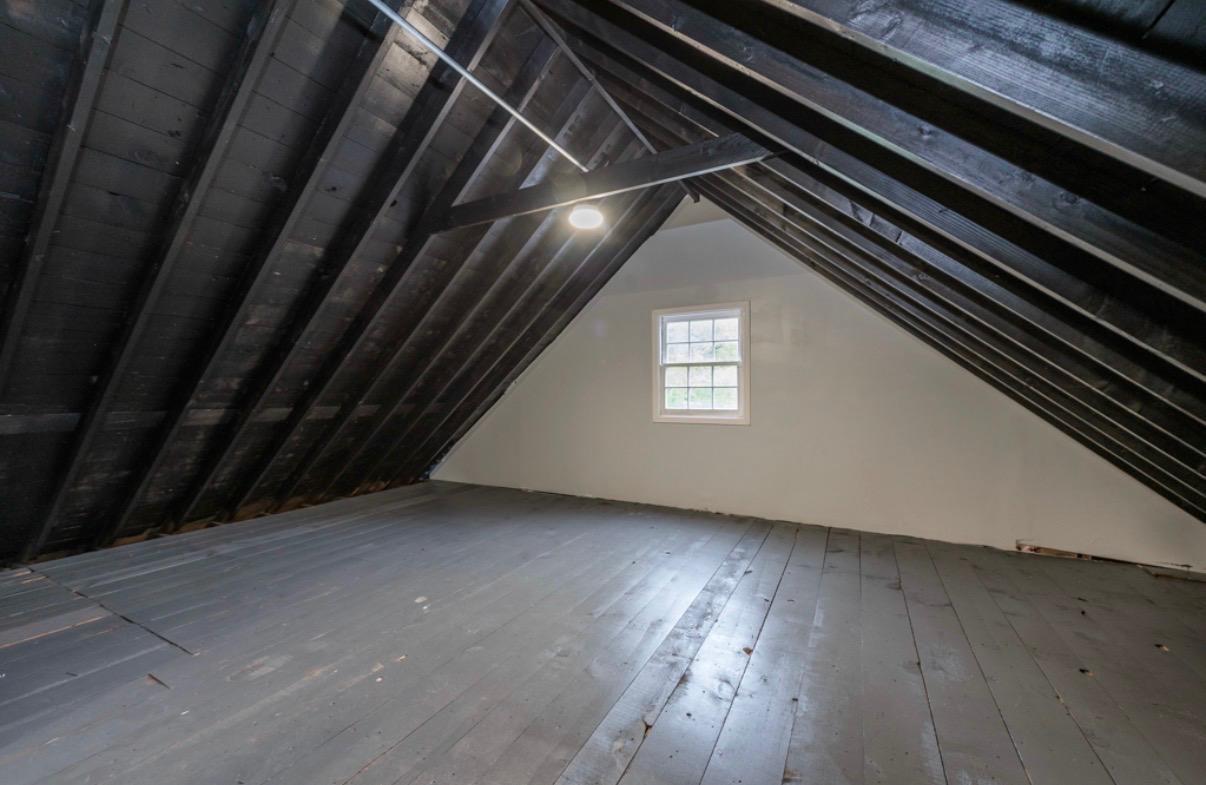
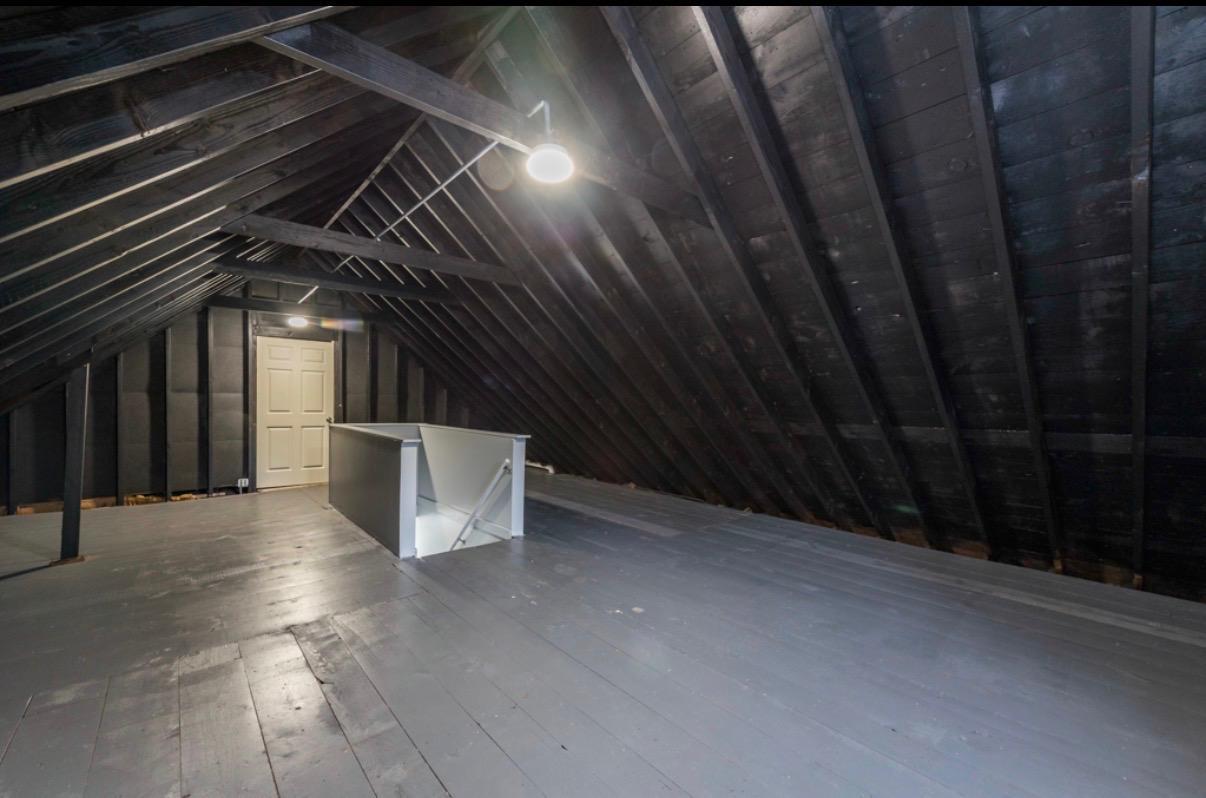
Unfinished attic with exposed rafters, plank flooring, and an open stairwell.
Empty attic with exposed roof rafters, gray plank flooring, and a small window.
Unfinished attic with exposed rafters, gray plank flooring, and a white access hatch.
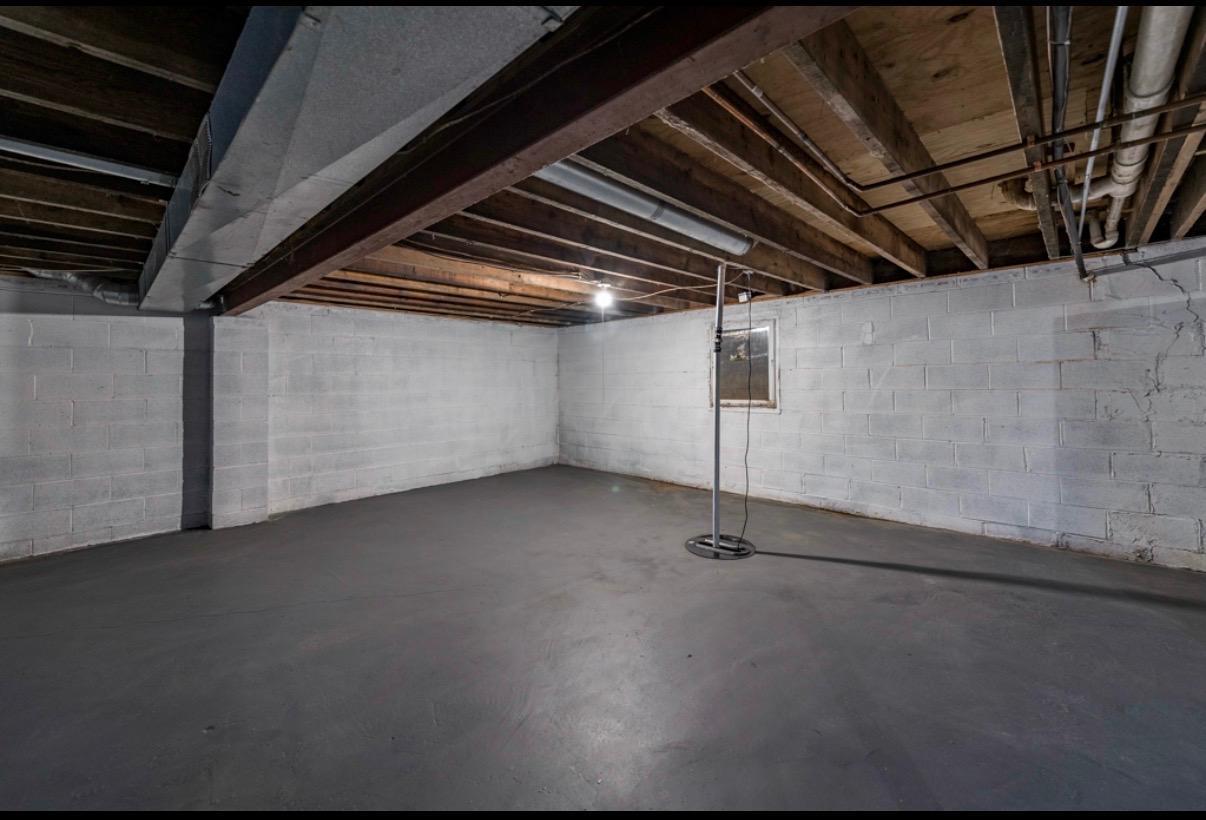
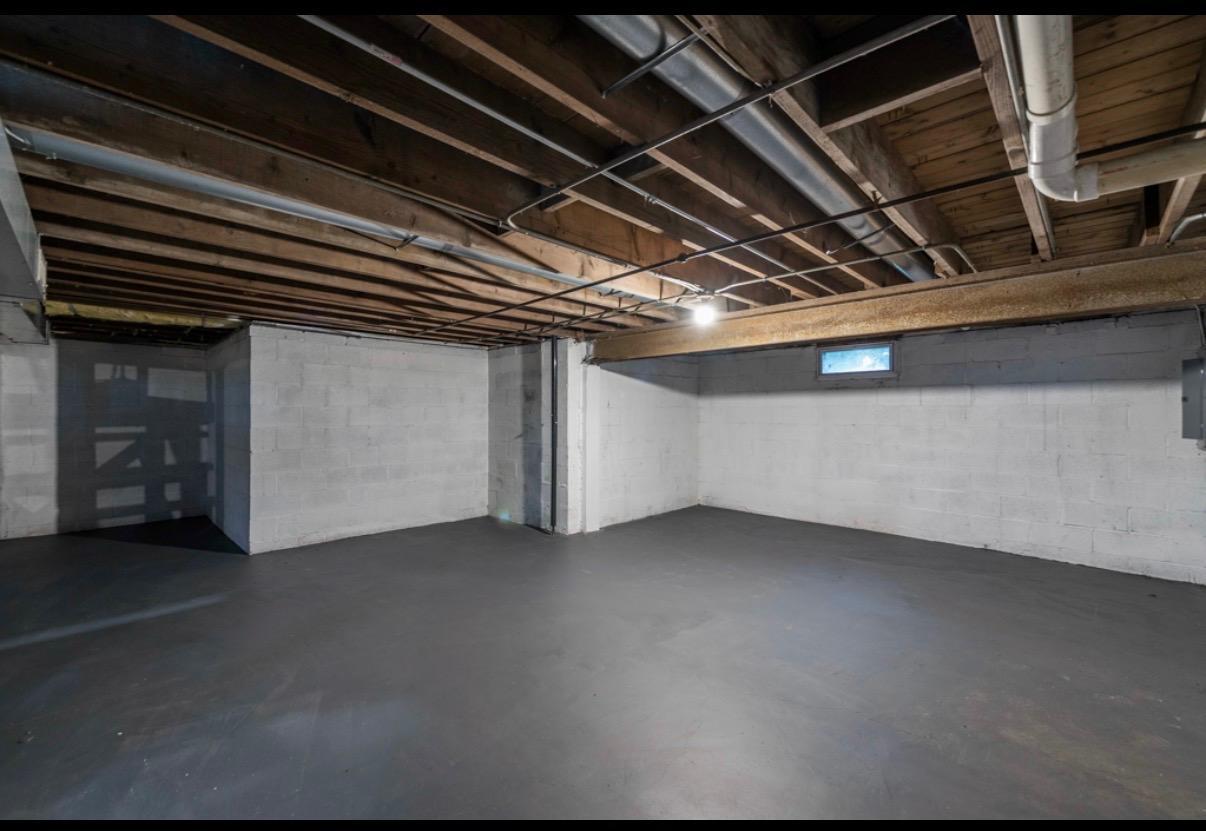
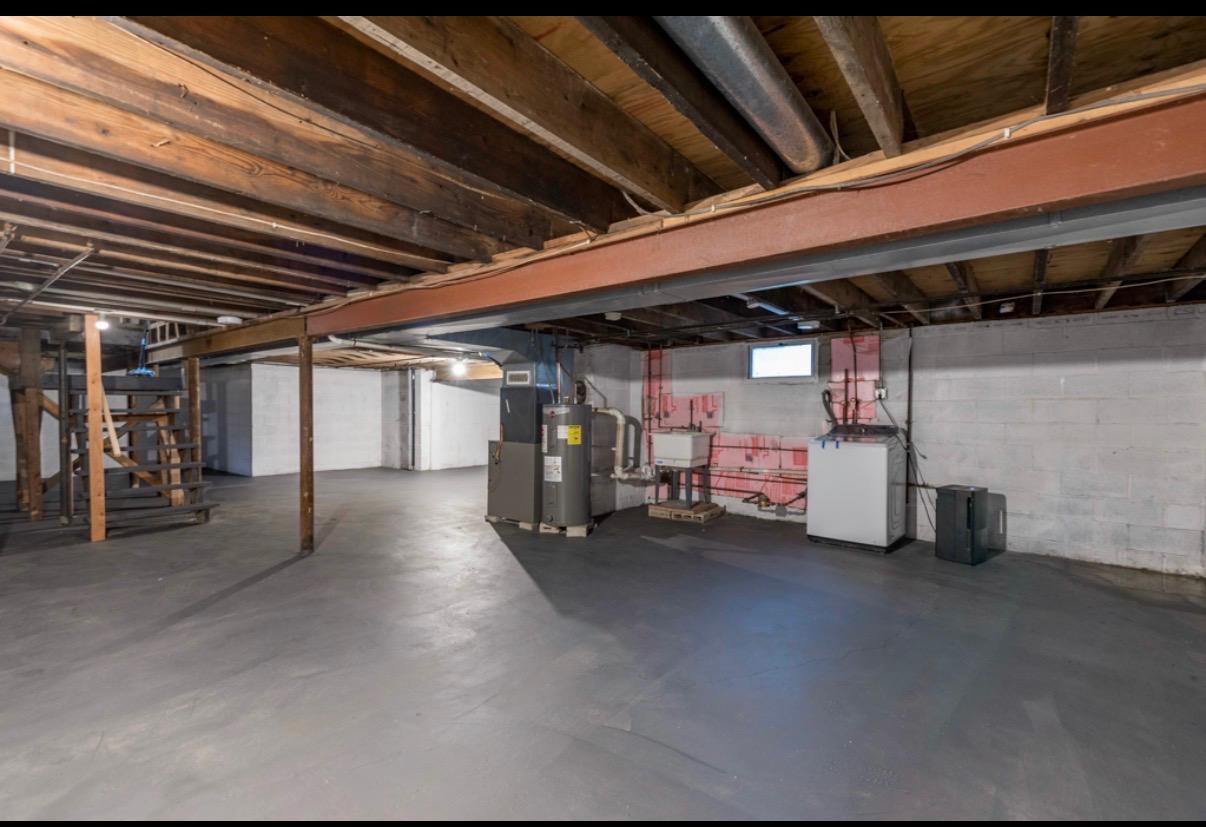
Unfinished basement with an open concrete floor and exposed ceiling beams and pipes.
Empty basement with a concrete floor, block walls, exposed ceiling joists, and overhead ductwork.
Unfinished basement with a concrete floor, exposed ceiling joists, support beams, and utility equipment.
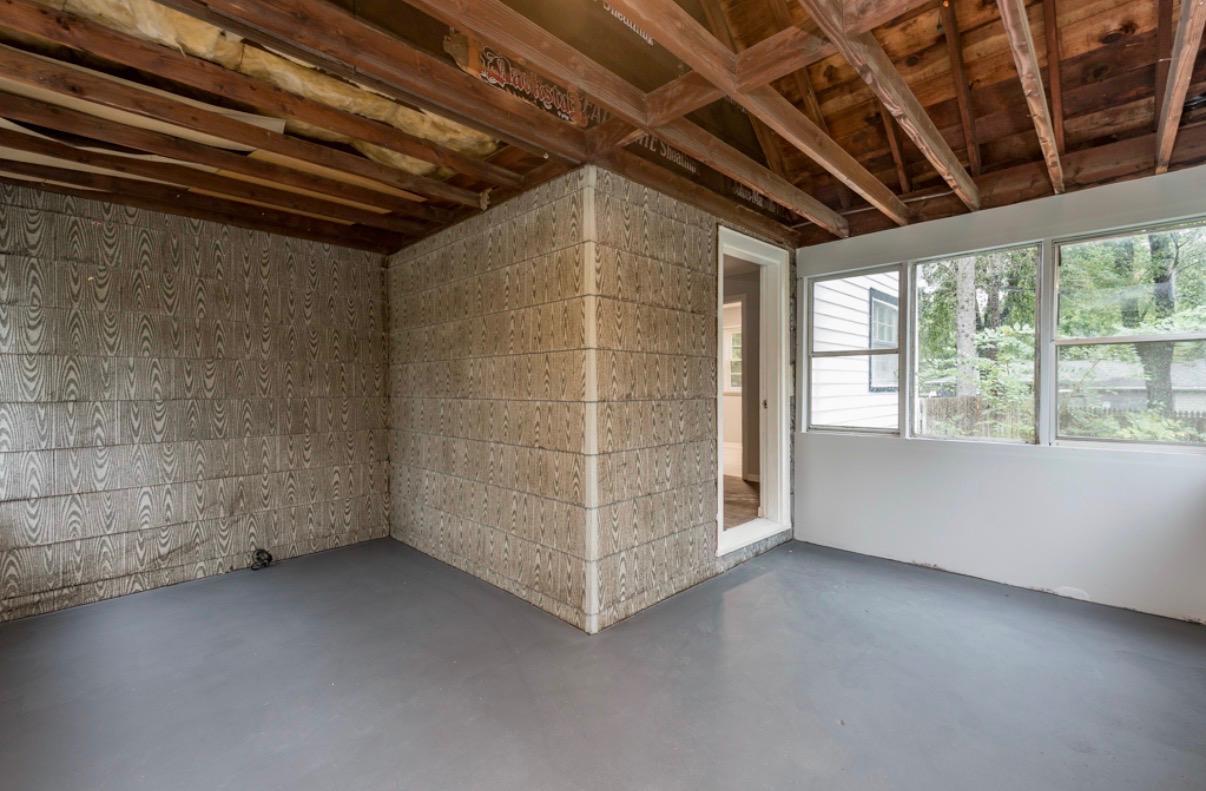
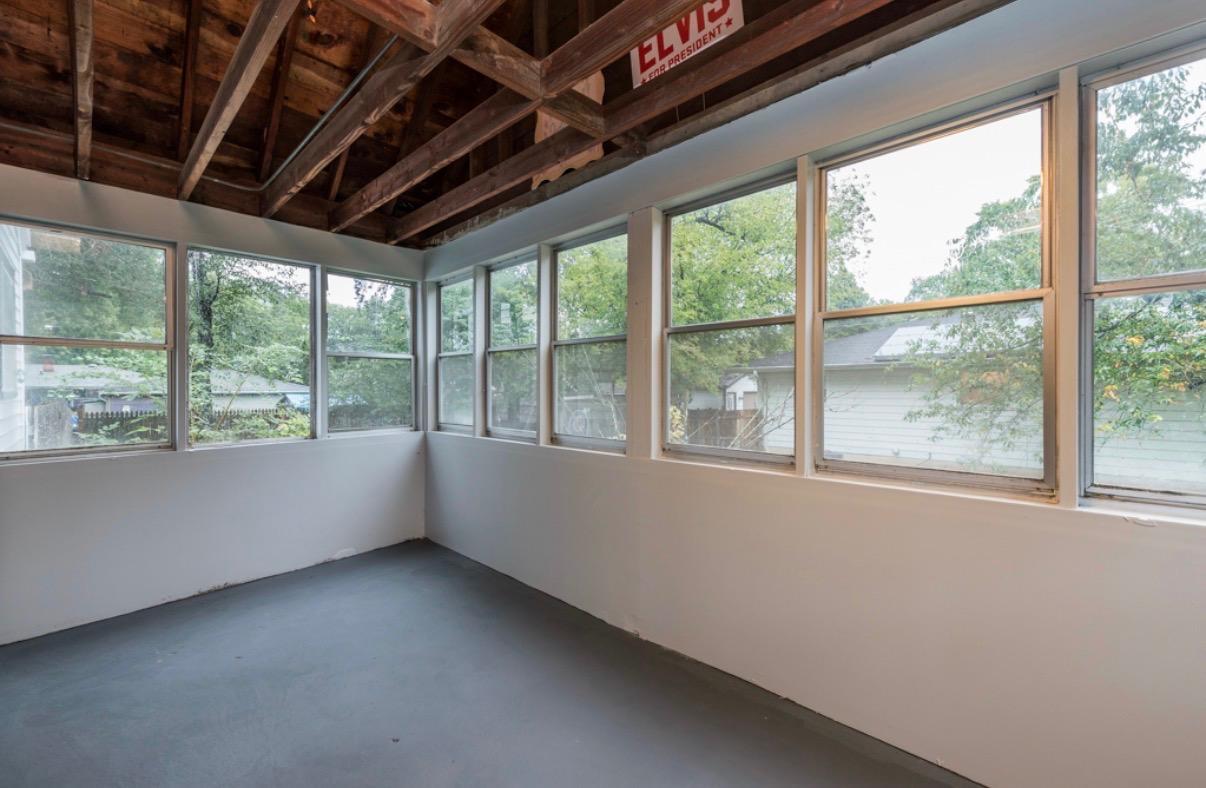
Empty enclosed room with patterned walls, exposed wooden ceiling framing, and large windows.
Empty sunroom with large windows on two sides and exposed wooden ceiling beams.
Rear of a white-sided home with a black door and patchy yard beneath leafy trees.
White gable-roofed house beside a fenced backyard with mature trees and a patchy lawn.
Fenced backyard with mature trees, a patchy lawn, and a fallen log near the house.
White one-story house with front steps and wide windows in a tree-lined grassy yard.
VIEW PHOTOS
Listed by Richard Lewis with Double R Realty LLC 224-214-2903
$264,688

1414 Yale Avenue

3 Beds 2 Baths 1,436 Sq.Ft. 0.32 Acres

Description

Welcome to 1414 Yale Ave in Zion, a well-kept 3-bedroom, 2-bath home tucked away on a quiet dead-end street with extra land and several recent updates. The home features a brand-new 2026 central air conditioning system, a newer roof less than two years old, newer appliances, and additional improvements throughout. Inside, you'll find a comfortable layout with a spacious living room, separate dining area, and an updated kitchen featuring white cabinetry, stainless steel appliances, and plenty of natural light. Upstairs, you'll find a partially finished attic bonus room that adds even more flexibility to the home. While the space is not fully finished, it offers great potential and could possibly be completed for use as a third bedroom, home office, family room, playroom, hobby space, or additional living area depending on your needs and applicable requirements. Another major highlight is the second parcel with its own separate PIN, giving you a larger combined lot and additional possibilities for the future. The second parcel may have buildable potential, subject to zoning, municipal approval, utilities, and buyer due diligence. The home also includes a large unfinished basement offering plenty of storage and additional usable space, along with a spacious yard surrounded by mature trees. With a new AC system, newer roof, updated features, extra land, and a quiet dead-end location, 1414 Yale offers a lot of value, space, and flexibility in one property. Buyer to verify the permitted use and completion requirements of the attic bonus room, buildability of the additional parcel, zoning, lot dimensions, utilities, and all intended uses with the appropriate municipality.

Share Property

Location

1414 Yale Avenue, Zion, IL 60099

Status

For Sale
Sandra Maldonado

Sandra Maldonado

TITLE

REALTOR®

LICENSE

475.213107

Property Amenities

Interior
Appliances Range, Dishwasher, Refrigerator
Total Bedrooms: 3
Full Bathrooms: 2
Other Interior Features 1st Floor Bedroom, Beamed Ceilings
Area & Lot
Lot Area 0.32 Acres
Living area 1,436 Sq.Ft.
MLS® ID 12775931
Year Built 1960
School District 126
Architecture Styles Ranch
Type Residential
Status For Sale
Exterior
Air conditioning Central Air
Heat type Forced Air
Water Source Lake Michigan, Public
Sewer Public Sewer
Parking Asphalt, Yes, Owned
Roof Asphalt
Finance
Sales Price $264,688
Real Estate Tax $7,708 yearly
White-sided house behind a leafy backyard, with a stone path, wooden fence, and paved driveway.

Schedule a Showing

I would love to show you our beautiful property. Please select your preferred date and time below. An agent will be in touch shortly to confirm your appointment.

Schedule a Showing

I would love to show you our beautiful property. Please select your preferred date and time below. An agent will be in touch shortly to confirm your appointment.

Thank you for your interest in 1414 Yale Avenue, Zion, IL 60099. We are reviewing your request and will be in touch shortly!

Mortgage Calculator

Estimate your monthly mortgage payment, including the principal and interest, property taxes, and HOA. Adjust the values to generate a more accurate rate.

All estimates are provided for informational purposes only. Actual amounts may vary.
$0,000 Your Payment 20 15 65
$0,000 Your Payment

Featured Properties

Work With Sandra

Real Estate looks different for everyone. Whether you're buying, selling, or exploring your next investment, I'll help you understand your options and navigate the process with a clear plan.